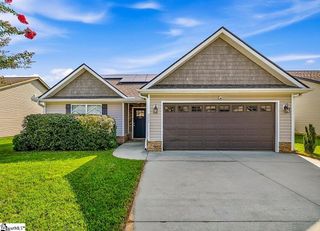
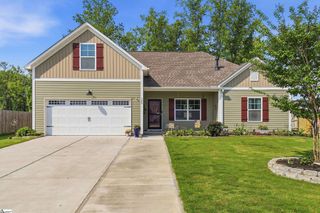
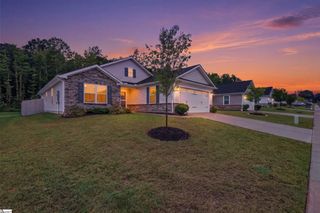
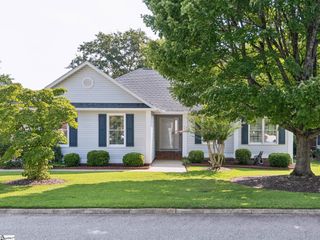
428 Icebow Road, Fountain Inn, SC 29644
- 3 beds |
- 2 baths |
- 1,452 sqft
 Single-Family Home
  Built in 2022
  6,534sqft lot
 2 car garage
  $214/sqft
  Listed 5 hours ago
Property Description
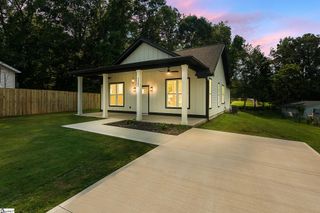
Welcome to 428 Icebow Road, where easy one-level living and style come together in a home that truly stands out from the competition. From the moment you arrive, the inviting front porch and charming exterior make this home feel special. Step inside and you'll find a beautifully updated 3-bedroom, 2-bathroom home filled with personality and warmth. Luxury vinyl plank flooring flows throughout the main living areas, while thoughtfully selected colors and finishes give the home a fresh, stylish feel that is completely move-in ready. The living room is centered around a cozy gas fireplace, creating the perfect space to relax at the end of the day. The kitchen is anything but ordinary, featuring granite countertops and beautiful vintage-inspired appliances that add character you simply won't find in every home. One of the biggest highlights is the outdoor space. Enjoy your morning coffee on the front porch, then head out back to a covered patio overlooking the fully fenced backyard. The irrigation system makes maintaining the landscaping even easier. And when you're ready to cool off, the neighborhood pool is just around the corner! The location- You're only minutes from charming Downtown Fountain Inn with its restaurants, events, and growing Main Street scene, while still having convenient access to Simpsonville, shopping, dining, and everything the Upstate has to offer. This home deserves your attention. One-level living, a fenced backyard, covered outdoor space, beautiful updates, community amenities, and a fantastic location are all waiting for you. See why this one feels different the moment you walk through the door.
- Listing Status:
- Active
- Data Last Updated:
- August 10, 2026 at 7:48PM
- Listing Office:
- REAL GVL/REAL BROKER, LLC : 864-214-1811
- Listing Agent:
- Talia Gila :
- MLS ID:
- 1600352
- Style: RanchCraftsman
- Other Structures: Front PorchRear PorchPatio
- Parking: AttachedPavedGarage Door OpenerParking spaces: 2
- Roofing: Architectural
- Windows: Tilt Out WindowsVinyl/Aluminum TrimInsulated Windows
- General: Vinyl SidingOneSlab
- HOA Amenities: By-LawsRestrictive Covenants420.0Annually
- Golf: Common AreasStreet LightsPoolSidewalks
- Originating MLS: Greater Greenville MLS
- County: Laurens
- Topography: Level
- Zoning: 9040401454
- Fencing: Fenced
- Utilities: Cable Available
- Water: Public
- Sewer: Public Sewer
- Source: Greater Greenville MLS
This listing courtesy of Talia Gila , REAL GVL/REAL BROKER, LLC
Monthly Payment
- Principal & Interest $
- Property Taxes $
- Home Insurance $
- VA Funding Fee $