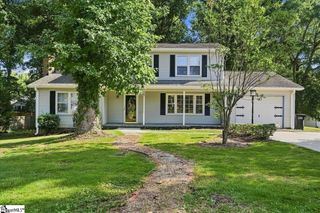
300 Icebow Road, Fountain Inn, SC 29644
- 3 beds |
- 2 baths |
- 1,686 sqft
 Single-Family Home
  Built in 2020
  6,970sqft lot
 2 car garage
  $187/sqft
  Listed 10 days ago
Property Description
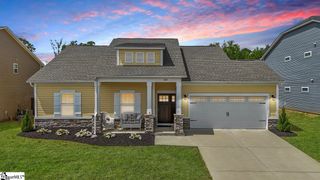
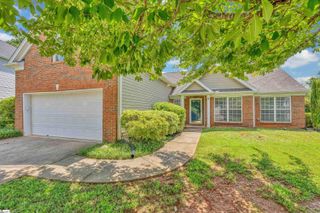
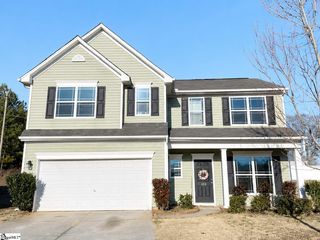
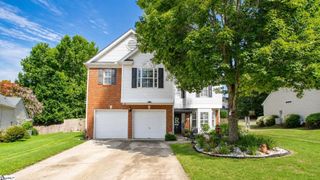
This beautifully maintained 3-bedroom, 2-bath home offers an open, light-filled floor plan designed for comfortable everyday living and effortless entertaining. The spacious living room features a stunning stone fireplace with gas logs, creating a warm and inviting focal point. The kitchen is both functional and stylish with white cabinetry, abundant countertop space, stainless steel appliances, a large center island with bar seating, and a layout that keeps you connected to the main living areas. The private split-bedroom floor plan offers an oversized primary suite complete with a spa-like bath featuring double vanities, a spacious walk-in shower, and generous storage. Two additional bedrooms and a full bath provide plenty of space for family or guests, while the upstairs flex room is ideal for a home office, playroom, fitness room, or media space. Step outside to enjoy the cozy screened porch overlooking a fully fenced, tree-lined backyard that offers both privacy and room to play, garden, or entertain. Situated on a desirable corner lot, this home combines curb appeal with functional outdoor space. Located just minutes from the charming downtown Fountain Inn, you'll enjoy local restaurants, boutiques, community events, and parks while also benefiting from convenient access to the interstate for an easy commute. Combined with highly regarded schools, move-in-ready condition, versatile living spaces, and an unbeatable location, this home is one you won't want to miss! Reach out to Bruce with questions at 864.313.3606.
- Listing Status:
- Active
- Data Last Updated:
- August 10, 2026 at 8:45PM
- Listing Office:
- Bluefield Realty Group : 864-362-2375
- Listing Agent:
- Bruce Bachtel :
- MLS ID:
- 1599334
- Style: Craftsman
- Other Structures: Front PorchScreened
- Parking: Attached CarportPavedGarage Door OpenerAttachedParking spaces: 2
- Roofing: Architectural
- Windows: Window TreatmentsTilt Out WindowsVinyl/Aluminum TrimInsulated Windows
- General: StoneVinyl SidingOne and One HalfSlab
- HOA Amenities: PoolStreet LightsBy-Laws435.0Annually
- Golf: Common AreasStreet LightsPoolSidewalks
- Originating MLS: Greater Greenville MLS
- County: Laurens
- Topography: Level
- Zoning: 9040401378
- Fencing: Fenced
- Water: Public
- Sewer: Public Sewer
- Source: Greater Greenville MLS
This listing courtesy of Bruce Bachtel , Bluefield Realty Group
Monthly Payment
- Principal & Interest $
- Property Taxes $
- Home Insurance $
- VA Funding Fee $

 New - 1 hour ago