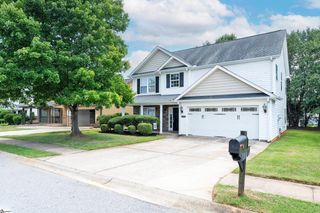
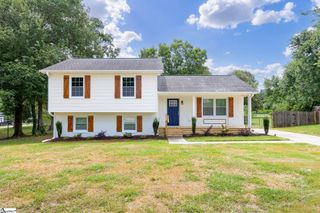
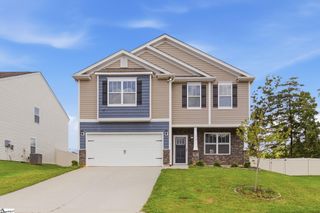
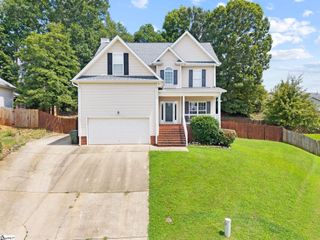
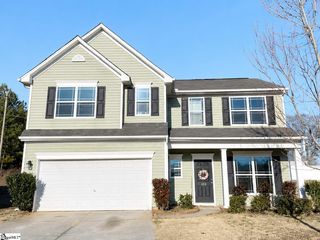
618 Fairview Lake Way, Simpsonville, SC 29680
- 3 beds |
- 2 baths |
- 1,911 sqft
 Single-Family Home
  Built in 2000
  8,712sqft lot
 2 car garage
  $162/sqft
  Listed 3 hours ago
Property Description
Great one-level, split bedroom plan with 4th bedroom or flex room up. Cul-de-sac lot with partial fenced yard, full irrigation system. Open floor plan for easy entering. Hardwoods in entry foyer and kitchen/breakfast area with seller adding luxury vinyl plank wood flooring in dining room. Great room and hallways that make this an easy maintenance feature. Great Room features fireplace with gas logs for easy turn on when cooler weather comes. Larger master with walk-in closet plus garden tub and separate shower. All appliances remain to include refrigerator, washer and dryer as well as blinds through the home. Has termite bond and a maintenance contract covering HVAC with twice a year service. Seller extended patio with bricks giving you plenty of space for grilling with friends and family. Bet this one goes quickly. Better call soon for your private showing.
- Listing Status:
- Active
- Data Last Updated:
- August 10, 2026 at 5:45PM
- Listing Office:
- Coldwell Banker Caine/Williams : 864-250-2850
- Listing Agent:
- Marcia M Hancock :
- MLS ID:
- 1600339
- Style: Traditional
- Other Structures: Front PorchPatio
- Parking: AttachedConcreteGarage Door OpenerWorkshop in GarageKey Pad EntryParking spaces: 2
- Roofing: Architectural
- Windows: Window TreatmentsTilt Out WindowsInsulated Windows
- General: Brick VeneerVinyl Siding1+BonusSlab
- HOA Amenities: Common Area Ins.PoolRecreation FacilitiesOther/See RemarksBy-LawsRestrictive Covenants445.0Annually
- Golf: Athletic Facilities FieldCommon AreasPlaygroundPoolNeighborhood Lake/PondWalking Trails
- Originating MLS: Greater Greenville MLS
- County: Greenville
- Topography: Level
- Zoning: 0566060101000
- Fencing: Fenced
- Utilities: Underground UtilitiesCable Available
- Water: Public
- Sewer: Public Sewer
- Source: Greater Greenville MLS
This listing courtesy of Marcia M Hancock , Coldwell Banker Caine/Williams
Monthly Payment
- Principal & Interest $
- Property Taxes $
- Home Insurance $
- VA Funding Fee $

 New - 22 hours ago