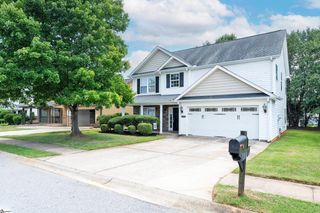
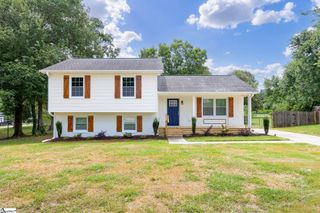
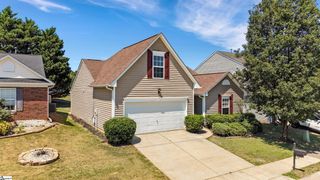
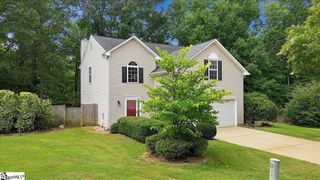
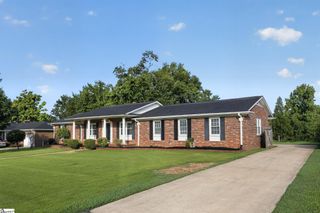
15 Catbriar Court, Simpsonville, SC 29680
- 4 beds |
- 3 baths |
- 2,039 sqft
 Single-Family Home
  Built in ——
  10,454sqft lot
 2 car garage
  $147/sqft
  Listed 5 days ago
Property Description
Priced to sell “AS IS”! Take in beautiful nature views and glorious sunsets from the rocking-chair front porch of this charming hilltop home, nestled in a friendly cul-de-sac. This spacious 4-bedroom, 2.5-bath home offers an inviting open floor plan with plenty of desirable features and space for everyday living and entertaining. The kitchen offers ample storage and features double doors leading directly to the back deck. The kitchen, breakfast area, and den flow seamlessly together, creating a wonderful gathering space that extends effortlessly outdoors. Step outside to enjoy the large, fully fenced, and very private backyard, complete with a double-door entry on one side and a single-door entry on the other. Need room for your toys? The spacious side yard provides plenty of room to privately store boats, trailers, and other oversized recreational equipment. Storage is abundant throughout the home, with multiple pantries, closets, and generous attic space to keep everything organized. Enjoy fantastic community amenities including a clubhouse, playground, soccer field, and Olympic-sized swimming pool. Conveniently located just 5 minutes from Fairview Shopping and I-385, this home offers the perfect combination of privacy, convenience, and community. Come see all this beautiful hilltop home has to offer!
- Listing Status:
- Active
- Data Last Updated:
- August 10, 2026 at 3:45PM
- Listing Office:
- Keller Williams Grv Upst : 864-234-7500
- Listing Agent:
- Eden Basinger :
- MLS ID:
- 1599850
- Style: Traditional
- Other Structures: Front PorchDeck
- Parking: AttachedConcreteParking spaces: 2
- Roofing: ArchitecturalComposition
- Windows: Storm Window(s)
- General: Vinyl SidingTwoCrawl Space
- HOA Amenities: PoolStreet Lights495.0Annually
- Golf: ClubhouseCommon AreasStreet LightsRecreational PathPlaygroundPool
- Originating MLS: Greater Greenville MLS
- County: Greenville
- Zoning: 0575.1701010.00
- Fencing: Fenced
- Utilities: Underground UtilitiesCable Available
- Water: Public
- Sewer: Public Sewer
- Source: Greater Greenville MLS
This listing courtesy of Eden Basinger , Keller Williams Grv Upst
Monthly Payment
- Principal & Interest $
- Property Taxes $
- Home Insurance $
- VA Funding Fee $

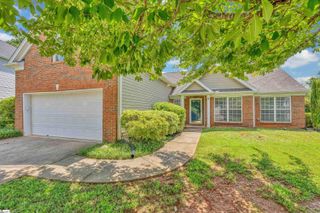
 New - 2 hours ago