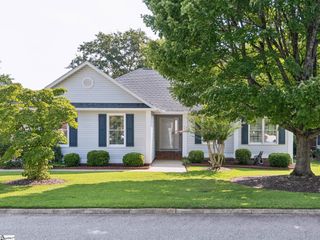
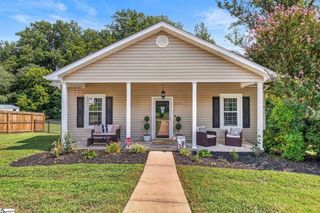
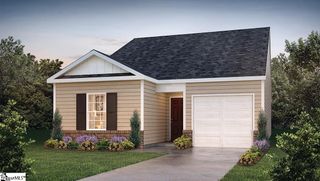
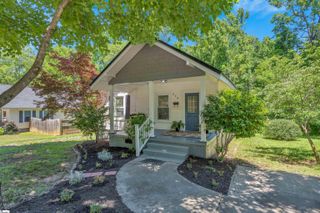
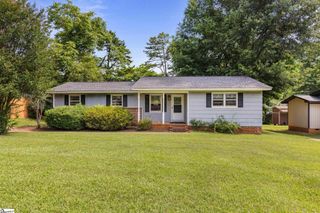
503 Garrett Street, Fountain Inn, SC 29644
- 3 beds |
- 2 baths |
- 1,104 sqft
 Single-Family Home
  Built in ——
  0.47acre lot
 —— car garage
  $208/sqft
  Listed 7 days ago
Property Description
Welcome to quiet, comfortable living in the heart of Fountain Inn—one of Upstate South Carolina’s most rapidly growing communities! Nestled on a peaceful, low-traffic street, 503 Garrett St is the perfect starter home, offering a wonderful mix of cozy charm, everyday functional space, and strong long-term value. Step outside to enjoy your fully fenced-in backyard, providing the ideal private setting for entertaining family and friends, outdoor hobbies, or letting kids and pets play with total peace of mind. Commutes are smooth and convenient with quick access to Interstate 385, keeping Simpsonville and downtown Greenville just a short drive away. You’ll love being situated only moments from top-tier medical facilities and local hospitals, as well as Fountain Inn’s vibrant, booming downtown strip—packed with delicious local dining, cozy coffee shops, and boutique retail. School Information (Greenville County School District): Elementary: Fountain Inn Elementary Middle: Bryson Middle School High: Fountain Inn High School / Hillcrest High School. Whether you’re stepping into homeownership for the first time or simply looking to plant roots in a flourishing area, this property sits in a prime location to capitalize on Fountain Inn's exciting momentum. Schedule your private showing today!
- Listing Status:
- Active
- Data Last Updated:
- August 10, 2026 at 9:45PM
- Listing Office:
- Exit Realty Unlimited, LLC : 864-509-0336
- Listing Agent:
- Kimberly A Mccullough :
- MLS ID:
- 1599612
- Style: Ranch
- Other Structures: Deck
- Parking: NonePavedParking spaces: 0
- Roofing: Composition
- General: Vinyl SidingOneCrawl Space
- HOA Amenities: None
- Golf: None
- Originating MLS: Greater Greenville MLS
- County: Greenville
- Topography: Level
- Zoning: 0360.0001130.00
- Utilities: Cable Available
- Water: Public
- Sewer: Public Sewer
- Source: Greater Greenville MLS
This listing courtesy of Kimberly A Mccullough , Exit Realty Unlimited, LLC
Monthly Payment
- Principal & Interest $
- Property Taxes $
- Home Insurance $
- VA Funding Fee $