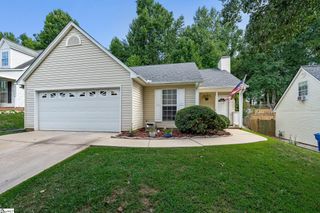
207 Woodside Circle, Simpsonville, SC 29681
- 2 beds |
- 1 bath |
- 1,100 sqft
 Single-Family Home
  Built in ——
  9,148sqft lot
 —— car garage
  $250/sqft
  Listed 11 days ago
Property Description
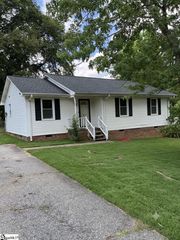
Welcome to 207 Woodside Circle, a charming 2-bedroom, 1-bath home nestled in the heart of Simpsonville. This inviting home offers the perfect blend of character, comfort, and convenience, just moments from downtown Simpsonville's popular dining, shopping, entertainment, and community events. Inside, you'll find beautiful hardwood floors that add warmth and timeless appeal the home. Thoughtfully designed custom closets maximize storage and organization, making the most of every square foot. A new roof provides added peace of mind, allowing you to enjoy your new home with confidence. Start your mornings on the welcoming front porch, then relax or entertain in the fully fenced backyard—perfect for pets, play, gardening, or outdoor gatherings. Whether you're a first-time homebuyer, looking to downsize, or searching for an investment opportunity, this home offers exceptional versatility. Located within walking distance of local favorites, including The Warehouse at Vaughn's, restaurants, ice cream shops, boutiques, and seasonal community events, you'll love the vibrant small-town lifestyle this location provides. With its unbeatable location, charming updates, and inviting feel, this property also presents excellent potential as a short-term rental, subject to local regulations. Don't miss your opportunity to own this adorable home in one of Simpsonville's most desirable locations. Schedule your private showing today!
- Listing Status:
- Active
- Data Last Updated:
- August 10, 2026 at 7:48PM
- Listing Office:
- EXP Realty LLC : 888-440-2798
- Listing Agent:
- Stephanie Johnson :
- MLS ID:
- 1599240
- Style: BungalowPatio
- Other Structures: Front PorchPatio
- Parking: See RemarksConcreteAssignedParking spaces: 0
- Roofing: Architectural
- General: Vinyl SidingOneCrawl Space
- HOA Amenities: None
- Golf: None
- Originating MLS: Greater Greenville MLS
- County: Greenville
- Zoning: 0324.0005009.00
- Fencing: Fenced
- Water: Public
- Sewer: Public Sewer
- Source: Greater Greenville MLS
This listing courtesy of Stephanie Johnson , EXP Realty LLC
Monthly Payment
- Principal & Interest $
- Property Taxes $
- Home Insurance $
- VA Funding Fee $

 New - 2 days ago