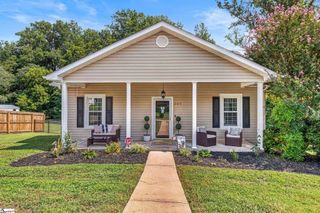
304 Rivereen Way, Simpsonville, SC 29680
- 3 beds |
- 2 baths |
- 1,154 sqft
 Single-Family Home
 Built in 2005
 8,712sqft lot
 2 car garage
 $231/sqft
 Listed 11 days ago
Property Description
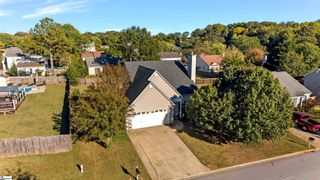
Welcome home to 304 Rivereen Way, a single-level ranch tucked at the end of a quiet cul-de-sac in Simpsonville's Carrington neighborhood. This 3-bedroom, 2-bath home offers an easy, open floor plan with vaulted ceilings in the spacious living room, which flows right into the kitchen and breakfast area, making everyday living and entertaining simple. The primary suite features a walk-in closet and full private bath, and two additional bedrooms share the second full bath. Single level living, attic and garage storage, and an attached two-car garage add everyday convenience, while the private back patio is ready for grilling or morning coffee. The neighborhood offers a recreational path for evening walks. The location is hard to beat: just off West Georgia Road with quick access to I-385, minutes from the shops and restaurants along Fairview Road, and an easy drive to downtown Greenville and GSP International Airport. Zoned for Ellen Woodside Elementary, Ralph Chandler Middle, and Woodmont High.
- Listing Status:
- Active
- Data Last Updated:
- November 9, 2026 at 6:45PM
- Listing Office:
- Prime Realty, LLC : 864-334-8690
- Listing Agent:
- Alex Darst :
- MLS ID:
- 1607993
- Style: Ranch
- Other Structures: Patio
- Parking: AttachedConcreteGarage Door OpenerParking spaces: 2
- Roofing: Composition
- Windows: Tilt Out WindowsVinyl/Aluminum TrimInsulated Windows
- General: Vinyl SidingOneSlab
- HOA Amenities: Annually
- Golf: Street LightsRecreational Path
- Originating MLS: Greater Greenville MLS
- County: Greenville
- Topography: Level
- Zoning: Residential0584.0401056.00
- Utilities: Underground UtilitiesCable Available
- Water: Public
- Sewer: Public Sewer
- Source: Greater Greenville MLS
This listing courtesy of Alex Darst , Prime Realty, LLC
Monthly Payment
- Principal & Interest $
- Property Taxes $
- Home Insurance $
- VA Funding Fee $

 New - 1 day ago