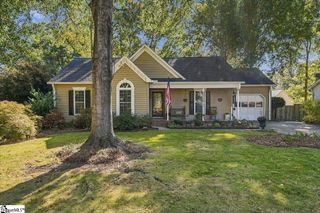
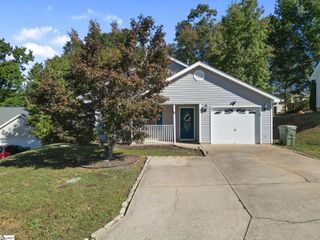
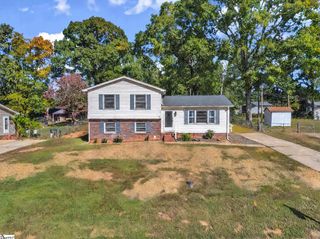
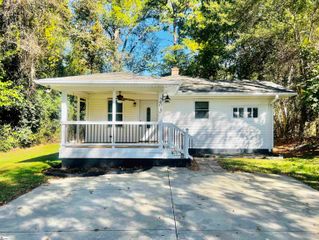
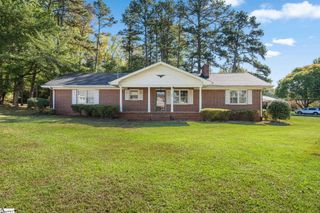
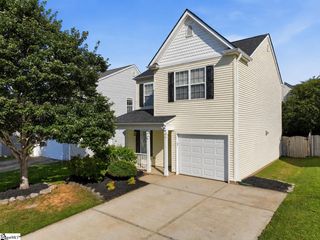
401 Fairdale Drive, Simpsonville, SC 29681
- 3 beds |
- 2 baths |
- 1,280 sqft
 Single-Family Home
 Built in ——
 9,148sqft lot
 —— car garage
 $211/sqft
 Listed 22 days ago
Property Description
BACK ON MARKET….BRAND NEW WINDOWS. Discover this stunning, renovated (2022) residence that perfectly blends contemporary style with everyday comfort. Nestled in a prime Simpsonville location just minutes from the vibrant Five Forks area and Downtown Simpsonville, this home is truly move-in ready with a brand-new HVAC system installed in 2024 for ultimate peace of mind. Inside, the open-concept living space is bathed in natural light, featuring vaulted ceilings and stylish remote-controlled ceiling fans throughout. The gourmet kitchen is a chef’s dream, boasting modern appliances, ample cabinetry, updated lighting, and a large front window allowing for tons of natural light. The private primary suite serves as a true retreat, featuring a king-sized layout, vaulted shiplap ceiling, and a spa-like ensuite bathroom with a resort-style walk-in shower. Two additional spacious bedrooms with vaulted shiplap ceilings offer versatility for family, guests, or a home office. Step outside to your expansive rear deck, an ideal setting for summer BBQs and evening relaxation while enjoying the beautiful South Carolina weather. Key Features & Updates: • Renovation (2022): New flooring, designer fixtures, laundry room, master bathroom, and modern finishes throughout. • System Upgrade (2024): Brand-new HVAC system. • Architectural Details: Vaulted shiplap ceilings and dedicated workspace. • Prime Location: 5 minutes to Five Forks, 7 minutes to Downtown Simpsonville, and an easy 20-minute commute to GSP International Airport and Downtown Greenville. This home offers turnkey, unparalleled value in one of the Upstate's most sought-after zip codes. Schedule your private showing today!
- Listing Status:
- Active
- Data Last Updated:
- November 9, 2026 at 7:45PM
- Listing Office:
- Rise Realty : 864-479-7473
- Listing Agent:
- Tiffany Fralick :
- MLS ID:
- 1606986
- Style: RanchTraditional
- Other Structures: Front PorchDeck
- Parking: NoneParking PadPavedParking spaces: 0
- Roofing: Composition
- Windows: Window Treatments
- General: Vinyl SidingOneCrawl Space
- HOA Amenities: Restrictive Covenants350.0Annually
- Golf: ClubhouseCommon AreasStreet LightsPool
- Originating MLS: Greater Greenville MLS
- County: Greenville
- Topography: Level
- Zoning: 0559070121800
- Utilities: Cable Available
- Water: Public
- Sewer: Public Sewer
- Source: Greater Greenville MLS
This listing courtesy of Tiffany Fralick , Rise Realty
Monthly Payment
- Principal & Interest $
- Property Taxes $
- Home Insurance $
- VA Funding Fee $