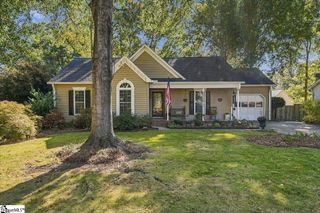
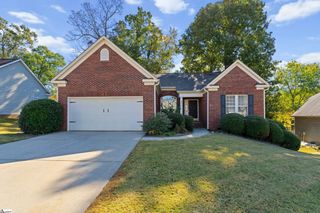
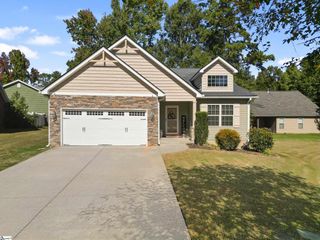
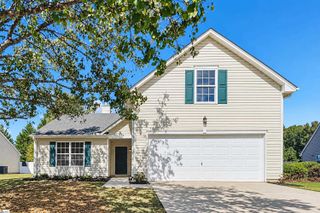
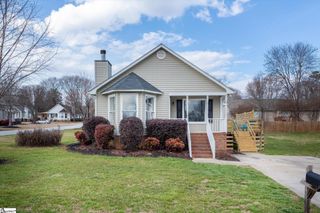
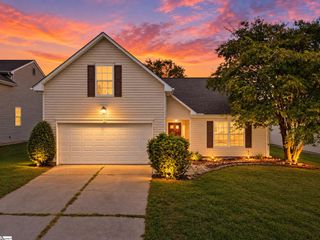
129 Mercer Drive, Simpsonville, SC 29681
- 3 beds |
- 3 baths |
- 1,470 sqft
 Single-Family Home
 Built in 2007
 5,663sqft lot
 1 car garage
 $187/sqft
 Listed 18 days ago
Property Description
NOW OFFERED AT $274,900 WITH ADDITIONAL FINANCING OPPORTUNITIES! Looking for ways to lower your monthly mortgage payment? The seller is offering assistance toward a mortgage interest rate buydown, and an additional lender credit may be available to qualified buyers. Ask your agent for details! Located in Greenville's popular Five Forks area, this 3-bedroom, 2.5-bath home in the Twin Creeks community offers 1,470 square feet, a fenced backyard, covered back porch, one-car garage and access to a neighborhood pool. Inside, the open floor plan keeps the kitchen and living room connected, with a raised breakfast bar for extra seating and a gas fireplace anchoring the living space. Out back, established landscaping adds privacy to the fenced yard, creating a place to relax, garden, play or simply enjoy your own outdoor space. Additional conveniences include a full-yard irrigation system and a location close to Five Forks shopping, dining and everyday essentials. The home is zoned for Greenville County schools, including Fountain Inn High School. If Five Forks has been on your list, take another look at 129 Mercer Drive. With a new price and opportunities to reduce your financing costs, this may be the opportunity you've been waiting for.
- Listing Status:
- Active
- Data Last Updated:
- November 9, 2026 at 8:45PM
- Listing Office:
- Coldwell Banker Caine/Williams : 864-250-2850
- Listing Agent:
- Monica Barnett :
- MLS ID:
- 1607382
- General: Satellite Dish
- Style: Traditional
- Other Structures: Front PorchPatio
- Parking: AttachedConcreteGarage Door OpenerDrivewayParking spaces: 1
- Roofing: Architectural
- Windows: Tilt Out WindowsVinyl/Aluminum TrimInsulated Windows
- General: Vinyl SidingTwoSlab
- HOA Amenities: PoolRecreation FacilitiesStreet LightsBy-LawsRestrictive Covenants575.0Annually
- Golf: PlaygroundPool
- Originating MLS: Greater Greenville MLS
- County: Greenville
- Topography: Level
- Zoning: 0550.2401106.00
- Fencing: Fenced
- Water: Public
- Sewer: Public Sewer
- Source: Greater Greenville MLS
This listing courtesy of Monica Barnett , Coldwell Banker Caine/Williams
Monthly Payment
- Principal & Interest $
- Property Taxes $
- Home Insurance $
- VA Funding Fee $