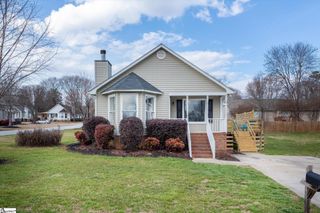
900 Dunwoody Drive, Simpsonville, SC 29681
- 3 beds |
- 2 baths |
- 1,250 sqft
 Single-Family Home
 Built in 1994
 7,841sqft lot
 1 car garage
 $248/sqft
 Listed 9 days ago
Property Description
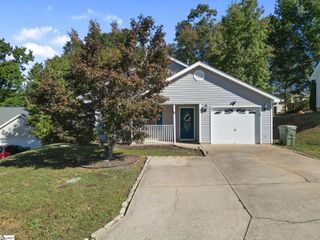
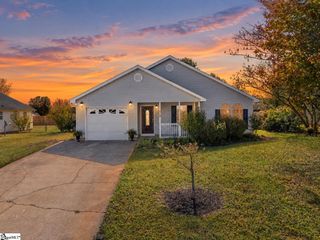
Welcome to 900 Dunwoody Drive, nestled in the heart of beloved Dunwoody Oaks. This home has been carefully maintained and loved over the years. Located minutes from Five Forks or Fairview Road, this home is centrally placed while maintaining a quiet neighborhood feel. The new back deck provides plenty of space to entertain and enjoy the private and beautifully landscaped back yard. Fully fenced and complete with a shed and under-deck storage. Inside, the open floorplan awaits with no carpet throughout. Quartz counters and stainless appliances provide a modern kitchen experience with a cozy dining corner. The primary suite boasts two closets, trey ceiling, an extra-large double vanity, private linen closet, tub, and separate tile shower with glass door. This primary suite is spacious! The hall bath has also been updated with a tile shower and glass enclosure. The garage includes built in cabinets for storage and workspace, as well as shelving. An excellent workshop, but still room for a car if you'd rather take advantage of the covered parking. Tucked toward the back of Dunwoody Oaks, there is low traffic and the neighborhood is excellent for walking. Don't forget about the amenities! A community pool, gym, clubhouse, tennis courts, and playground. These sellers never planned on moving, come and see why! Call Parker for a private showing 864-325-8528.
- Listing Status:
- Active
- Data Last Updated:
- November 9, 2026 at 7:45PM
- Listing Office:
- REMAX Executive Greenville : 864-501-2511
- Listing Agent:
- Parker Fowler :
- MLS ID:
- 1608218
- Style: Traditional
- Other Structures: Front PorchDeck
- Parking: AttachedConcreteParking spaces: 1
- Roofing: Architectural
- Windows: Window Treatments
- General: Vinyl SidingOneCrawl Space
- HOA Amenities: PoolRecreation FacilitiesStreet LightsRestrictive Covenants345.0Annually
- Golf: ClubhouseFitness CenterPlaygroundPoolTennis Court(s)
- Originating MLS: Greater Greenville MLS
- County: Greenville
- Topography: Level
- Zoning: 0559070121900
- Water: Public
- Sewer: Public Sewer
- Source: Greater Greenville MLS
This listing courtesy of Parker Fowler , REMAX Executive Greenville
Monthly Payment
- Principal & Interest $
- Property Taxes $
- Home Insurance $
- VA Funding Fee $