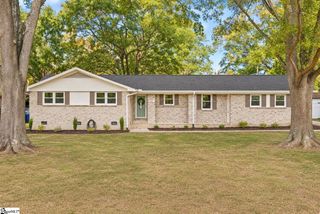
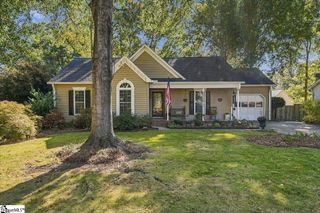
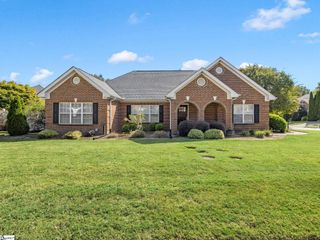
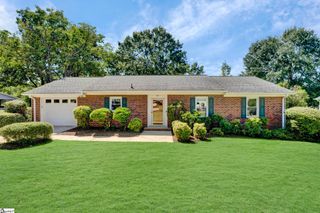
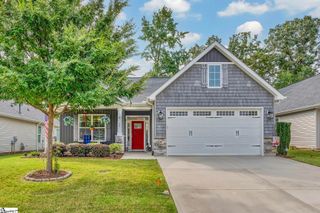
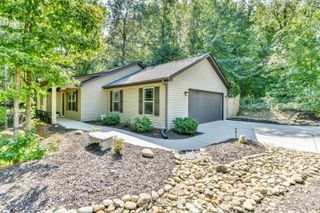
111 S Pliney Circle, Simpsonville, SC 29681
- 3 beds |
- 2 baths |
- 1,260 sqft
 Single-Family Home
 Built in ——
 0.5acre lot
 —— car garage
 $293/sqft
 Listed 23 days ago
Property Description
This beautiful completely renovated home is truly move in ready. Smoke free and pet free, the home gives an inviting feeling as soon as you walk through the Andersen door. Sitting in the heart of Simpsonville, League Estates is one of the most established neighborhoods in Simpsonville, and has NO HOA. 111 S. Pliney Circle is within walking distance of all the downtown shops and restaurants, City Park, Simpsonville Rec Center, and a short drive to Charter Amphitheater, I-385, and medical complexes. With gorgeous hardwood floors, granite counter tops, smooth ceilings, tilt-out windows, tile backsplash, tankless hot water heater, large closets, and modern appliances, 111 S. Pliney is the perfect blend of tradition and modern convenience. The Seller has anticipated all of your needs. The third bedroom with full bath and gorgeous French Doors over looking the large back yard could easily become a separate suite. The eat-in kitchen opens into the living room, making a great space for entertaining. The oversized front living room window contributes to the open feeling. The large Trek deck in the meticulously maintained back yard is the perfect place to entertain, or just watch the grapes grow. A termite bond is in place, and a new moisture barrier and all new duct work were added in 2023. New downspouts were added in 2026. The large shade tree by the deck has been inspected, and anchored. The kitchen island is not a fixture, but seller will consider leaving it. For a list of additional updates, check out the list in the documents. Please verify all information.
- Listing Status:
- Active
- Data Last Updated:
- November 9, 2026 at 9:45PM
- Listing Office:
- Jeff Richardson Company : 864-962-1750
- Listing Agent:
- Caroline R Mahaffey :
- MLS ID:
- 1606974
- Style: Bungalow
- Other Structures: Front PorchDeck
- Parking: See RemarksParking PadConcreteDrivewayParking spaces: 0
- Roofing: Architectural
- Windows: Window TreatmentsTilt Out Windows
- General: Brick VeneerOneCrawl Space
- HOA Amenities: None
- Golf: None
- Originating MLS: Greater Greenville MLS
- County: Greenville
- Topography: Level
- Zoning: 0310000500500
- Utilities: Cable Available
- Water: Public
- Sewer: Public Sewer
- Source: Greater Greenville MLS
This listing courtesy of Caroline R Mahaffey , Jeff Richardson Company
Monthly Payment
- Principal & Interest $
- Property Taxes $
- Home Insurance $
- VA Funding Fee $