118 Forrest Drive, Fountain Inn, SC 29644
- 3 beds |
- 2 baths |
- 1,353 sqft
 Single-Family Home
 Built in 2017
 0.49acre lot
 2 car garage
 $244/sqft
 Listed 1 month ago
Property Description
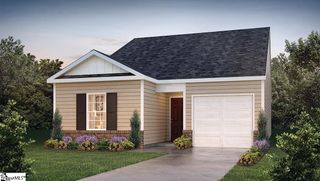
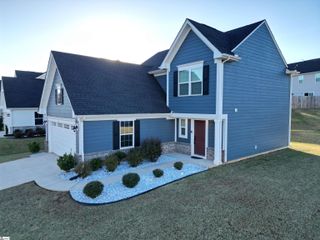
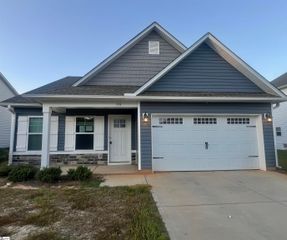
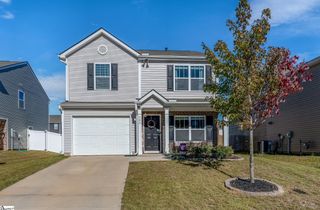
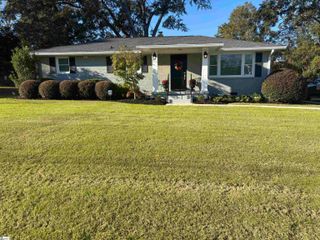
STOP THE CAR! Your search is over! This private 3BR/2BA one-level ranch home on almost HALF an ACRE provides the easy location, upgrades, and updates highly desired yet the privacy and seclusion YOU WON'T FIND in the new builds! NO HOA here! NICELY updated with so much TLC built in to this sweet Fountain Inn home, this open floor plan and fully equipped home is IT! Located just a few minutes from the popular downtown Fountain Inn, a quick dash to shopping/restaurants/amenities, and an easy commute to I385 into Greenville, the close proximity makes living here stress free! Enjoy nature all around with this half acre lot with the established trees and trickling creek... total relaxation from your rocking chair front porch or your private back patio! Stepping inside you will quickly appreciate all the TLC this homeowner has taken! From the vaulted ceiling in the open great room/kitchen and dining space, the new LVP flooring and new interior paint, upscale lighting and plumbing fixtures, this is a GEM! The open kitchen with center island boasts freshly painted cabinetry, granite counter tops, and comes with all SS appliances included! The primary bedroom includes a walk-in closet and private bath with dual sinks and nice features! All the bedrooms are truly spacious with great closets. The pretty guest hall bath hosts a deep laundry room fully equipped with newer washer and dryer. PLUS, a NEW 30 year Architectural ROOF and an oversized two-car garage too! EVEN much of the furniture here is negotiable! AND zoned for the new Fountain Inn High School! ONE level living at its finest! ASK ABOUT SPECIAL FINANCING OPTION! Lets make this an EASY move today!
- Listing Status:
- Active
- Data Last Updated:
- November 9, 2026 at 9:45PM
- Listing Office:
- Howard Hanna Allen Tate - Greenville Downtown : 864-297-1953
- Listing Agent:
- Susan M Mcmillen :
- MLS ID:
- 1604659
- Style: Ranch
- Other Structures: Front PorchPatio
- Parking: AttachedConcreteGarage Door OpenerSide/Rear EntryParking spaces: 2
- Roofing: Architectural
- Windows: Window TreatmentsTilt Out WindowsVinyl/Aluminum TrimInsulated Windows
- General: Vinyl SidingOneSlab
- HOA Amenities: None
- Golf: Street Lights
- Originating MLS: Greater Greenville MLS
- County: Greenville
- Zoning: 0556.0101006.11
- Utilities: Underground UtilitiesCable Available
- Water: Public
- Sewer: Public Sewer
- Source: Greater Greenville MLS
This listing courtesy of Susan M Mcmillen , Howard Hanna Allen Tate - Greenville Downtown
Monthly Payment
- Principal & Interest $
- Property Taxes $
- Home Insurance $
- VA Funding Fee $