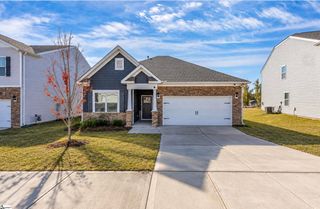
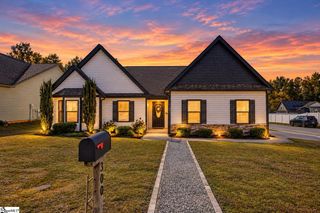
101 Banbury Circle, Simpsonville, SC 29681
- 2 beds |
- 2 baths |
- 1,510 sqft
 Single-Family Home
 Built in 1997
 7,405sqft lot
 2 car garage
 $265/sqft
 Listed 1 month ago
Property Description
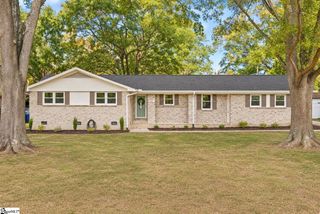
Comfortable proportions and a refreshingly manageable layout define 101 Banbury Cir, a two-bedroom, two-bath ranch in Simpsonville. With 1,510 square feet arranged across one level, the home offers an easygoing alternative to larger properties while still providing distinct spaces for gathering, dining, resting, and working from home. The brick veneer exterior lends the residence a classic presence, complemented by slab construction and garage parking. Inside, five rooms create a straightforward footprint that can adapt to different routines. Two full bathrooms support daily convenience, whether the second bedroom serves as sleeping quarters, a guest room, office, creative studio, or hobby space. Outdoors, the private side yard provides a more secluded setting for fresh air without demanding an expansive landscape. It could accommodate a cafe table, container garden, reading chair, or a simple place to unwind after the day. Its side-yard placement also adds an appealing extension to the home’s practical single-level design. For those seeking fewer stairs, comfortable square footage, and a yard with a sense of privacy, this Greenville County address merits a closer look. Explore how its ranch layout, garage parking, and convenient Simpsonville setting may suit your next chapter. The roof was replaced in 2021.
- Listing Status:
- Active
- Data Last Updated:
- November 9, 2026 at 10:45PM
- Listing Office:
- Keller Williams Realty - Wests : 864-921-3709
- Listing Agent:
- Pam D Harrison :
- MLS ID:
- 1605789
- Style: PatioRanch
- Other Structures: Front PorchPatio
- Parking: AttachedConcreteGarage Door OpenerSide/Rear EntryParking spaces: 2
- Roofing: Architectural
- Windows: Tilt Out WindowsVinyl/Aluminum Trim
- General: Brick VeneerOneSlab
- HOA Amenities: 100.0Monthly
- Golf: Common AreasStreet LightsSidewalksLawn MaintenanceLandscape Maintenance
- Originating MLS: Greater Greenville MLS
- County: Greenville
- Topography: Level
- Zoning: R-LO0321.0003019.00
- Fencing: Fenced
- Utilities: Cable Available
- Water: Public
- Sewer: Public Sewer
- Source: Greater Greenville MLS
This listing courtesy of Pam D Harrison , Keller Williams Realty - Wests
Monthly Payment
- Principal & Interest $
- Property Taxes $
- Home Insurance $
- VA Funding Fee $