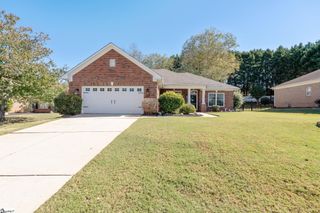
5 Bellerive Place, Simpsonville, SC 29681
- 4 beds |
- 2 baths |
- 1,716 sqft
 Single-Family Home
 Built in 2015
 8,276sqft lot
 2 car garage
 $184/sqft
 Listed 18 days ago
Property Description
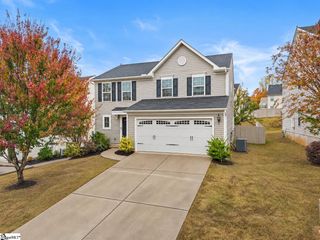
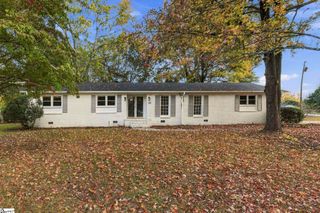
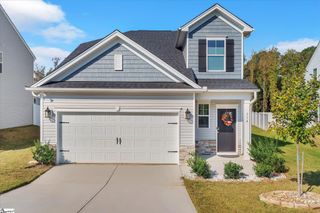
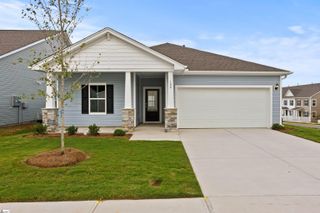
RANCH-STYLE HOME • GENEROUS SPACE AT A WELCOMING PRICE • MINUTES TO DOWNTOWN & HERITAGE PARK • LENDER CREDIT. Welcome to 5 Bellerive Place, a 4-bedroom, 2-bath ranch in Duffie Woods offering comfortable, one-level living at an attainable price. Tucked on a quiet cul-de-sac, this home is just a short drive from Downtown Simpsonville and Heritage Park, with Publix at Five Forks, Target on Woodruff Road, and I-385 all close by, plus a Walmart Neighborhood Market right around the corner. Inside, luxury vinyl plank floors carry through an open living area that flows into the dining room and kitchen. It’s a layout made for hosting, from holiday dinners to game nights. The living room features a cozy fireplace and opens to a back deck. The kitchen offers plenty of counter space, wood cabinetry, stainless steel appliances, and a pantry. The primary suite features a tray ceiling, a walk-in closet, and a full bath with a double vanity and a tub/shower combo. Three additional bedrooms, an office nook ready for work or study, a laundry/mudroom, and a two-car garage add everyday function and comfort. Enjoy neighborhood sidewalks and a low HOA. Schedule your private showing today! Eligible buyers may qualify for a lender credit, which may help reduce closing costs or provide an opportunity to lower their interest rate through a rate buydown, when financing through Atlantic Bay Mortgage Group. Contact the listing agent for more info!
- Listing Status:
- Active
- Data Last Updated:
- November 9, 2026 at 7:45PM
- Listing Office:
- Chucktown Homes Team at LPT Realty : 877-366-2213
- Listing Agent:
- Noah Green :
- MLS ID:
- 1607409
- Style: Craftsman
- Other Structures: Front PorchDeck
- Parking: AttachedPavedConcreteParking spaces: 2
- Roofing: Architectural
- Windows: Insulated Windows
- General: StoneVinyl SidingOneCrawl Space
- HOA Amenities: Street Lights175.0Annually
- Golf: Sidewalks
- Originating MLS: Greater Greenville MLS
- County: Greenville
- Topography: Level
- Zoning: 0298050101900
- Utilities: Cable Available
- Water: Public
- Sewer: Public Sewer
- Source: Greater Greenville MLS
This listing courtesy of Noah Green , Chucktown Homes Team at LPT Realty
Monthly Payment
- Principal & Interest $
- Property Taxes $
- Home Insurance $
- VA Funding Fee $

 New - 2 days ago