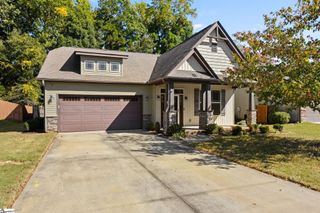
238 Sandusky Drive, Simpsonville, SC 29680
- 3 beds |
- 3 baths |
- 1,841 sqft
 Single-Family Home
 Built in 2017
 6,970sqft lot
 2 car garage
 $163/sqft
 Listed 2 days ago
Property Description
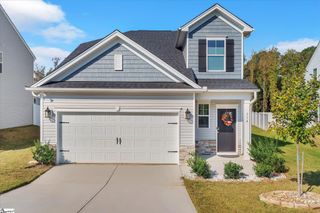
Gated community living with resort-style amenities in Simpsonville, SC! Welcome to 238 Sandusky Lane in River Shoals, where this freshly painted, 1,800+ sqft home combines inviting living spaces with everyday convenience. Featuring 3 bedrooms, 2.5 baths, and a two-car garage, this Simpsonville home for sale offers plenty of room to settle in and make it your own. Hardwood floors add warmth and character, while the open-concept kitchen features granite countertops and stainless steel appliances. A versatile den/sunroom just off the kitchen provides extra space to unwind, catch up with friends, or enjoy your morning coffee. Step outside to the concrete patio for grilling and chilling in your fenced backyard. Upstairs, the spacious primary bedroom offers a comfortable retreat with its own private en suite full bath. Two additional spacious bedrooms provide room for guests, a home office, or hobbies. The conveniently located upstairs laundry room keeps laundry close to all three bedrooms, making everyday routines that much easier. Beyond the home, River Shoals, a gated community in Simpsonville, South Carolina, brings the lifestyle with a resort-style pool with beach entry and a lazy river, clubhouse, playground, sidewalks, and landscaped common areas with a fountain pond. Convenient to grocery stores, parks, and interstate access, this home in Simpsonville, SC 29680 puts everyday essentials and recreation within easy reach. Come for the home, stay for the lifestyle, schedule your showing today!
- Listing Status:
- Active
- Data Last Updated:
- November 9, 2026 at 8:45PM
- Listing Office:
- Bluefield Realty Group : 864-362-2375
- Listing Agent:
- John Murphy :
- MLS ID:
- 1608795
- Style: Traditional
- Other Structures: Patio
- Parking: AttachedConcreteGarage Door OpenerParking spaces: 2
- Roofing: Composition
- Windows: Window TreatmentsInsulated Windows
- General: Vinyl SidingTwoSlab
- HOA Amenities: PoolStreet LightsRestrictive Covenants600.0Annually
- Golf: ClubhouseGatedStreet LightsPoolSidewalks
- Originating MLS: Greater Greenville MLS
- County: Greenville
- Zoning: 0574.2801389.00
- Fencing: Fenced
- Utilities: Underground UtilitiesCable Available
- Water: Public
- Sewer: Public Sewer
- Source: Greater Greenville MLS
This listing courtesy of John Murphy , Bluefield Realty Group
Monthly Payment
- Principal & Interest $
- Property Taxes $
- Home Insurance $
- VA Funding Fee $

 New - 2 days ago