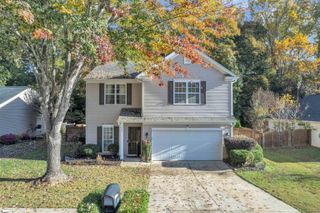
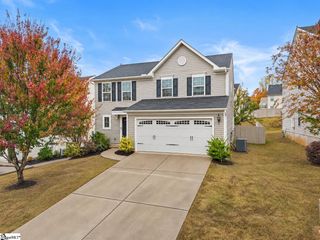
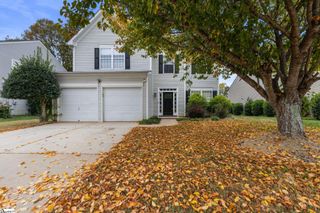
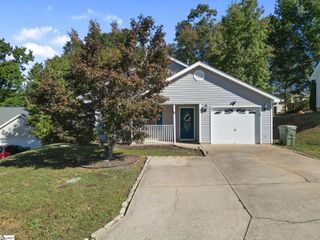
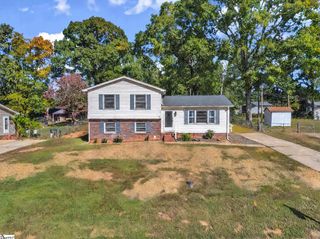
119 Golden Crest Court, Mauldin, SC 29662
- 3 beds |
- 2 baths |
- 1,718 sqft
 Single-Family Home
 Built in 1997
 8,712sqft lot
 2 car garage
 $151/sqft
 Listed 6 days ago
Property Description
Purchase this house with equity and make it your home. Newly installed HVAC system, Water Heater, fresh paint inside and updated fencing awaiting. This brick front home is situated on a cul-de-sac in Vineyard at Planters Row, priced at $259,000. This 3 bed, 2 bath ranch-style home lives on one level with a split floor plan, plus a huge 12x22 bonus room upstairs for a media room, home office, playroom, or gym. The great room has soaring vaulted ceilings, a cozy gas fireplace, and sliding doors out to the back deck. The kitchen has a pantry and a sunny breakfast area. The primary suite has a vaulted ceiling, a walk-in closet, double vanities, and a garden tub. One of the secondary bedrooms has elegant French doors, perfect if you need a work-from-home space. Step outside to a big, level, fully fenced backyard with plenty of room for pets to run, a garden, or weekend cookouts off the deck. You also get a 2-car garage with opener and attic storage. The community pool is just $440 a year in HOA dues. This home has great bones and is ready for your personal touches, making it a smart way to build equity in a sought-after Mauldin location. You’re zoned for Greenbrier Elementary, Hillcrest Middle, and Mauldin High, with quick access to I-385, shopping, and dining. Homes at this price in Mauldin go fast, so schedule your showing today!
- Listing Status:
- Active
- Data Last Updated:
- November 9, 2026 at 7:45PM
- Listing Office:
- Keller Williams Grv Upst : 864-234-7500
- Listing Agent:
- Will Sawyer :
- MLS ID:
- 1608347
- Style: Ranch
- Other Structures: Deck
- Parking: AttachedConcreteGarage Door OpenerParking spaces: 2
- Roofing: Architectural
- General: Brick VeneerHardboard SidingOne and One HalfSlab
- HOA Amenities: Common Area Ins.Pool440.0Annually
- Golf: Common AreasPool
- Originating MLS: Greater Greenville MLS
- County: Greenville
- Topography: Level
- Zoning: ResidentialM007.0201336.00
- Fencing: Fenced
- Utilities: Underground UtilitiesCable Available
- Water: Public
- Sewer: Public Sewer
- Source: Greater Greenville MLS
This listing courtesy of Will Sawyer , Keller Williams Grv Upst
Monthly Payment
- Principal & Interest $
- Property Taxes $
- Home Insurance $
- VA Funding Fee $

 New - 2 days ago