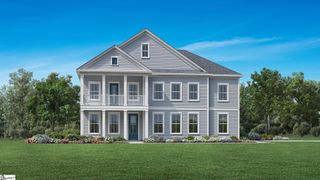
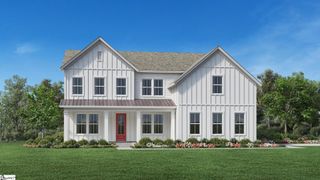
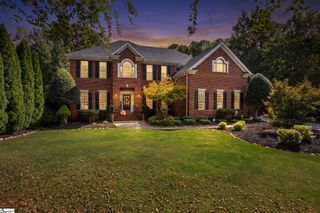
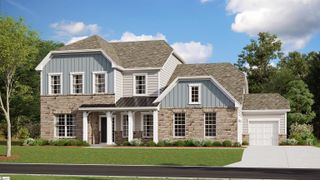
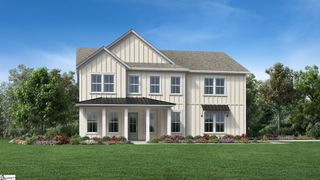
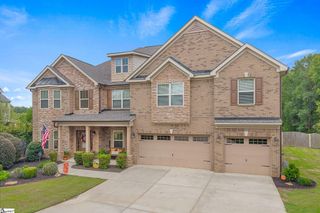
517 Tallman Drive, Fountain Inn, SC 29644
- 5 beds |
- 5 baths |
- 3,927 sqft
 Single-Family Home
 Built in 2023
 7,841sqft lot
 3 car garage
 $197/sqft
 Listed 6 months ago
Property Description
Fire up the Blaze grill, put on your favorite playlist, and invite friends and family over for dinner. The backyard is what sets 517 Tallman Drive apart. The built in summer kitchen has a refrigerator, storage drawers, and a dedicated trash compartment, so everything you need is right at hand. Serve dinner on the custom paver patio, then gather around the custom wood burning fireplace as the sun goes down. On quieter evenings, settle into the daybed porch swing beneath the covered patio and enjoy the breeze from the ceiling fans. Indoor and outdoor speakers let you control the music from an app on your phone. Low maintenance turf, professional landscaping, an underground sprinkler system, and a black iron fence complete the backyard. Inside, five bedrooms and four and a half baths give everyone room to spread out and make it easy to host overnight guests. Custom wainscoting, shiplap, Craftsman paneling, wood beams, and crown molding add character throughout, along with decorative wallpaper, upgraded lighting and fixtures, custom plantation shutters, and drapery. The kitchen features KitchenAid appliances, a farmhouse sink, a butler’s pantry, and an oversized food pantry. A custom hall tree in the mudroom gives bags and shoes a place to land. The private owner’s suite offers two oversized closets and a separate sitting area for winding down at the end of the day. A three car garage rounds out this Fountain Inn home. Ask about the lender credit available at no cost to eligible buyers who use the preferred lender. This one delivers the upgrades, the lifestyle and the quality you have been searching for. Call Erin Joseph 864-313-2561 for details.
- Listing Status:
- Active
- Data Last Updated:
- November 10, 2026 at 4:45PM
- Listing Office:
- Keller Williams Realty : 800-861-9633
- Listing Agent:
- Erin Joseph :
- MLS ID:
- 1589499
- General: Outdoor FireplaceOutdoor KitchenOutdoor Grill
- Style: Craftsman
- Other Structures: Front PorchRear PorchPatio
- Parking: AttachedPavedGarage Door OpenerParking spaces: 3
- Roofing: Architectural
- Windows: Tilt Out WindowsInsulated Windows
- General: Hardboard SidingTwoSlab
- HOA Amenities: By-LawsRestrictive Covenants470.0Annually
- Golf: Common AreasSidewalksWalking Trails
- Originating MLS: Greater Greenville MLS
- County: Greenville
- Topography: Level
- Zoning: 0555.0901015.00
- Fencing: Fenced
- Utilities: Underground Utilities
- Water: Public
- Sewer: Public Sewer
- Source: Greater Greenville MLS
This listing courtesy of Erin Joseph , Keller Williams Realty
Monthly Payment
- Principal & Interest $
- Property Taxes $
- Home Insurance $
- VA Funding Fee $