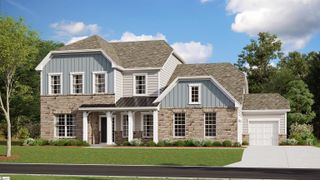
15 Huntingtower Lane, Simpsonville, SC 29681
- 5 beds |
- 4 baths |
- 4,437 sqft
 Single-Family Home
 Built in 2010
 0.65acre lot
 3 car garage
 $169/sqft
 Listed 1 month ago
Property Description
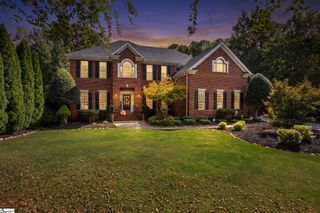
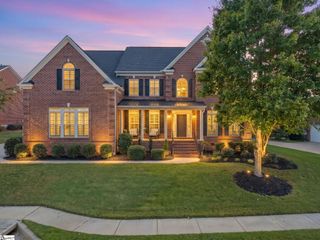
Welcome to 15 Huntingtower Lane, an expansive and beautifully appointed home offering 5 bedrooms, 4 full baths, and a spacious .65-acre level lot in a highly desirable location with sought-after schools. The main-level guest bedroom provides flexibility for family or visitors, while the luxurious primary suite offers a private sitting room—perfect for cozy evenings of reading or relaxing—along with a massive walk-in closet and convenient access to an oversized laundry room. The gourmet kitchen is designed for both everyday living and entertaining, featuring gas cooking, granite countertops, stainless steel appliances, and a large keeping room with a fireplace. The soaring ceiling in the great room creates an impressive sense of space, while the living room showcases a beautiful coffered ceiling and can easily serve as a study or home office. Step outside to the covered porch overlooking the huge, level backyard, offering plenty of room for outdoor gatherings, play, or future possibilities. A 3-car garage adds exceptional convenience and storage. With space, style, functionality, and an excellent location, this home truly has it all—don’t delay, because 15 Huntingtower Lane won’t last! Seller to offer buyer concessions with acceptable offer.
- Listing Status:
- Active
- Data Last Updated:
- November 10, 2026 at 1:46PM
- Listing Office:
- Coldwell Banker Caine/Williams : 864-250-2850
- Listing Agent:
- Susan C Gallion :
- MLS ID:
- 1605473
- Style: Transitional
- Other Structures: PorchFront PorchScreened
- Parking: AttachedParking PadGarage Door OpenerKey Pad EntryTandemParking spaces: 3
- Roofing: Architectural
- Windows: Window TreatmentsTilt Out Windows
- General: ConcreteStoneBrick VeneerTwoSlab
- HOA Amenities: PoolStreet Lights1100.0Annually
- Golf: Street LightsPool
- Originating MLS: Greater Greenville MLS
- County: Greenville
- Zoning: 0559190101900
- Utilities: Underground UtilitiesCable Available
- Water: Public
- Sewer: Public Sewer
- Source: Greater Greenville MLS
This listing courtesy of Susan C Gallion , Coldwell Banker Caine/Williams
Monthly Payment
- Principal & Interest $
- Property Taxes $
- Home Insurance $
- VA Funding Fee $

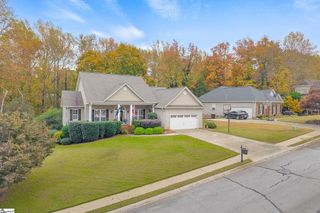
 New - 2 days ago