224 Highgrove Court, Simpsonville, SC 29681
- 4 beds |
- 4 baths |
- 4,415 sqft
 Single-Family Home
 Built in 2009
 0.29acre lot
 3 car garage
 $204/sqft
 Listed 1 month ago
Property Description
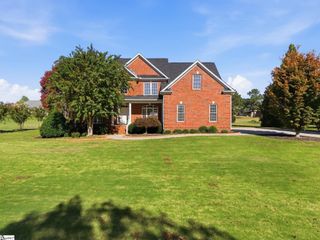
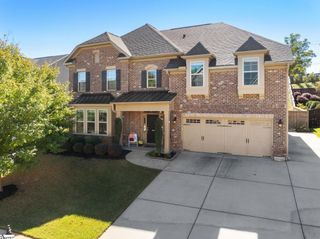
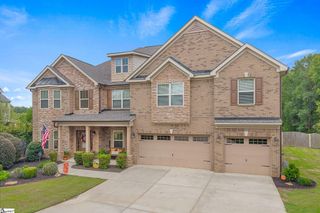
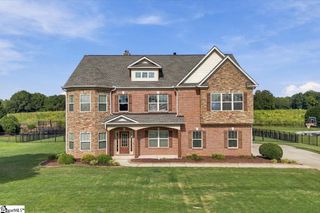
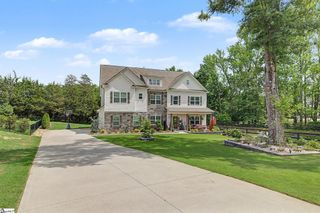
Welcome to 224 Highgrove Court, a stunning all-brick home on a quiet cul-de-sac in Highgrove Estates, one of the most sought-after neighborhoods in the Five Forks area of Simpsonville, SC. This 4-bedroom, 3.5-bath home with a dedicated office, home theater, and three-car garage has been thoughtfully transformed with modern upgrades throughout. Highgrove Estates offers sidewalk-lined streets, a resort-style pool, tennis courts, and a playground, all close to the shopping, dining, and conveniences of Simpsonville and Greenville. A covered front porch leads into a dramatic two-story foyer with freshly refinished hardwood floors, plantation shutters, an open spindle staircase, elegant columns, and abundant natural light. To the right, the formal living room is ready to become a cozy sitting room or your own at-home speakeasy. To the left, the formal dining room connects to the kitchen through a butler’s pantry with extra cabinetry and a built-in beverage chiller. The chef’s kitchen is the heart of the home, featuring an oversized island, refinished cabinetry, a new tile backsplash to the ceiling, double wall ovens, a new dishwater, a gas cooktop, a professional-grade refrigerator, and a walk-in pantry. With unmatched counter and cabinet space, it opens to a sunny breakfast nook with wall-to-wall windows and a living room with coffered ceilings and a gas log fireplace. A secondary staircase off the living area offers easy access upstairs, and a private hallway leads to a main-level office with French doors and a tucked-away half bath. Upstairs, French doors open to the primary suite, which features a double tray ceiling and overlooks the backyard. The primary bath includes another tray ceiling, new flooring and countertops, refinished vanities with new hardware and faucets, a walk-in tile shower, a tile-surround jetted tub, and dual walk-in closets. Just across the hall, a second suite with a private bath works perfectly as a guest retreat, and two additional sizable bedrooms share a Jack-and-Jill bath. At the end of the hall, a home theater sets the stage for movie nights and game days. A walk-in mudroom with cabinetry and a built-in sink adds everyday convenience to the second floor. Outside, enjoy a covered patio with a louvered pergola, a fenced backyard, and fresh landscaping designed to grow into year-round privacy. Additional features include a side-entry three-car garage, fresh paint throughout, new carpet, all new lighting, and new hardware and fixtures. Move-in ready, beautifully updated, and perfectly located in Five Forks. Schedule your private showing of 224 Highgrove Court today!
- Listing Status:
- Active
- Data Last Updated:
- November 10, 2026 at 2:48PM
- Listing Office:
- BHHS C Dan Joyner - Midtown : 864-242-6650
- Listing Agent:
- Erin B Parker :
- MLS ID:
- 1606180
- General: Bath
- Style: Traditional
- Other Structures: Front PorchDeck
- Parking: AttachedParking PadConcreteGarage Door OpenerSide/Rear EntryParking spaces: 3
- Roofing: Architectural
- Windows: Window Treatments
- General: Brick VeneerTwoCrawl Space
- HOA Amenities: PoolStreet LightsBy-LawsRestrictive Covenants1132.0Annually
- Golf: ClubhouseCommon AreasStreet LightsPlaygroundPoolSidewalksTennis Court(s)
- Originating MLS: Greater Greenville MLS
- County: Greenville
- Topography: Level
- Zoning: 0531.1701121.00
- Fencing: Fenced
- Utilities: Underground UtilitiesCable Available
- Water: Public
- Sewer: Public Sewer
- Source: Greater Greenville MLS
This listing courtesy of Erin B Parker , BHHS C Dan Joyner - Midtown
Monthly Payment
- Principal & Interest $
- Property Taxes $
- Home Insurance $
- VA Funding Fee $