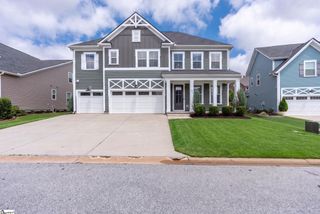
101 Angeline Way, Simpsonville, SC 29681
- 5 beds |
- 3 baths |
- 4,480 sqft
 Single-Family Home
  Built in 2013
  0.58acre lot
 2 car garage
  $166/sqft
  Listed 14 hours ago
Property Description
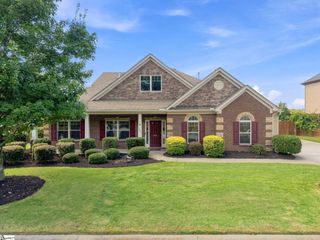
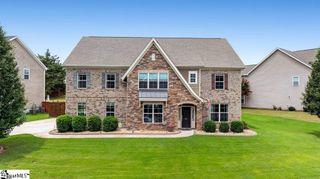
This home is offered by Lindsey Kovach with Herlong Sotheby's International Realty. Please contact (336)-420-1600 or lindsey@herlong-sir.com. Welcome to your bright, move-in-ready retreat in the heart of Simpsonville! Step into a soaring two-story foyer that sets the tone for this beautifully updated 5-bedroom home on a spacious lot over half an acre. This standout property is flooded with natural light and offers a versatile floor plan with space for multiple home offices and a bonus room, plus plenty of room throughout to spread out and live comfortably. The living space flows naturally from the living room to the kitchen and out to the outdoors, creating an effortless rhythm for everyday indoor-outdoor living and entertaining. The kitchen features an expansive center island, granite countertops, and a gas range, and flows seamlessly into a living area anchored by a stunning stone fireplace. The expansive owner's suite offers a private sitting room and its own fireplace, while the main-level bedroom adds flexibility for guests or one-level living. A generous bonus room provides even more functional space, making it ideal as a home office, playroom, or gym. Hardwood floors throughout the main living space, brand-new carpet in all bedrooms and upstairs, and fresh paint give the home a crisp, move-in-ready feel, and the large, flat, fully fenced backyard offers room to relax and entertain. Location is unbeatable: under 2 miles to Rudolph Gordon and 3 miles to downtown Simpsonville. Already inspected at the seller's expense, with repairs completed — this home is truly move-in ready.
- Listing Status:
- Active
- Data Last Updated:
- September 25, 2026 at 5:47AM
- Listing Office:
- Herlong Sotheby's International Realty : 864-382-3800
- Listing Agent:
- Lindsey Kovach :
- MLS ID:
- 1604719
- General: Outdoor Fireplace
- Style: Craftsman
- Other Structures: PorchFront PorchPatio
- Parking: AttachedPavedGarage Door OpenerKey Pad EntryParking spaces: 2
- Roofing: Architectural
- Windows: Window TreatmentsTilt Out Windows
- General: ConcreteStoneTwoSlab
- HOA Amenities: Street LightsRestrictive Covenants745.0Annually
- Golf: Common AreasStreet LightsSidewalksVehicle Restrictions
- Originating MLS: Greater Greenville MLS
- County: Greenville
- Zoning: 0554.0601012.00
- Utilities: Underground UtilitiesCable Available
- Water: Public
- Sewer: Septic Tank
- Source: Greater Greenville MLS
This listing courtesy of Lindsey Kovach , Herlong Sotheby's International Realty
Monthly Payment
- Principal & Interest $
- Property Taxes $
- Home Insurance $
- VA Funding Fee $

 New - 3 days ago