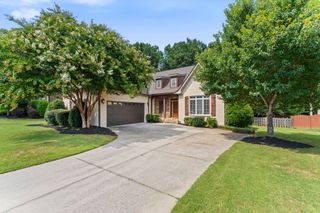
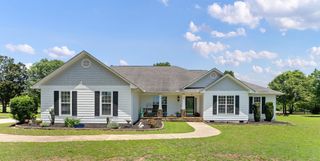
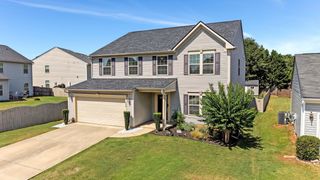
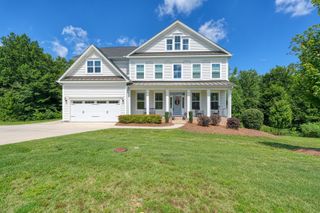
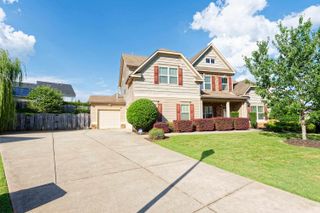
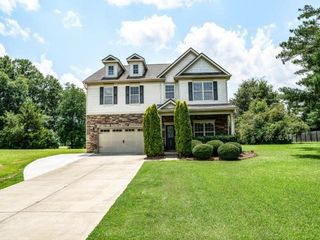
19 Needham Drive, Simpsonville, SC 29681
- 4 beds |
- 4 baths |
- 3,669 sqft
 Single-Family Home
  Built in 2022
  9,148sqft lot
 2 car garage
  $177/sqft
  Listed 1 month ago
Property Description
Welcome to this beautifully designed two-story home built in 2022, ideally situated on a spacious, level lot in The Settlement in Simpsonville. Offering 4 bedrooms, 4 bathrooms, and a 2-car attached garage, this home combines modern finishes with thoughtful design in a location that's convenient to everything. Enjoy easy access to grocery stores, restaurants, major highways for commuters, and a short drive to downtown Greenville for shopping, entertainment, and fine dining. Inside, you'll find a well-appointed floor plan featuring luxury vinyl plank, tile, and carpet flooring throughout. The open-concept living area is enhanced by custom built-in shelving, creating both style and functionality. The kitchen is designed for everyday living and entertaining, showcasing abundant cabinetry, generous countertop space, a stylish tile backsplash, and a spacious walk in pantry with custom shelving. The primary suite offers a relaxing retreat with decorative sliding barn doors leading to the en-suite bath, complete with double vanities, a separate soaking tub, a walk-in shower and his and hers walk-in closets with custom shelving. Step outside to enjoy one of the home's standout features—a large, flat, fenced corner lot offering exceptional outdoor living space. The screened porch flows seamlessly onto an expansive concrete patio with plenty of room for a grill, outdoor dining, lounge seating, and a fire pit, making it an ideal setting for entertaining family and friends or simply enjoying quiet evenings at home. Thoughtful upgrades, quality finishes, and distinctive design details throughout set this home apart while offering the perfect balance of comfort, style, and functionality. Don't miss the opportunity to make this exceptional Simpsonville home yours!
- Listing Status:
- Active
- Data Last Updated:
- September 25, 2026 at 6:21AM
- Listing Office:
- KELLER WILLIAMS GREENVILLE CENTRAL : 864-400-4100
- Listing Agent:
- Tim Elder : 864-616-2147
- MLS ID:
- 340152

- General: Windows - Tilt
- Style: CharlestonCraftsman
- Parking: 2 Car Attached
- Roofing: Architectural
- General: HardiPlank TypeTwoSlab
- HOA Amenities: Age Restricted/Senior ComClubhouseCommon AreasLakeSee RemarksPoolTrail(s)Sidewalks750.0Annually
- Originating MLS: spartanburg
- School District: 10 (Greenville)
- County: Greenville
- Driveway: Paved-Concrete
- Zoning: 0560.19-01-001.00
- Water: Public
- Sewer: Public Sewer
- Source: spartanburg
This listing courtesy of Tim Elder , KELLER WILLIAMS GREENVILLE CENTRAL
Monthly Payment
- Principal & Interest $
- Property Taxes $
- Home Insurance $
- VA Funding Fee $