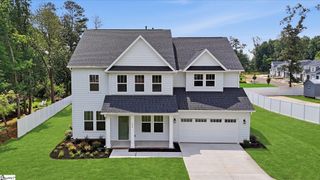
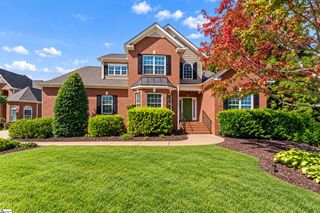
109 Stafford Green Way, Greenville, SC 29615
- 5 beds |
- 4 baths |
- 3,745 sqft
 Single-Family Home
 Built in 2016
 7,405sqft lot
 2 car garage
 $206/sqft
 Listed 15 days ago
Property Description
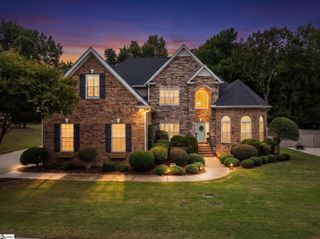
Spacious, Modern Living in a Convenient Greenville Location! Welcome to 109 Stafford Green Way, a beautifully designed home offering the perfect blend of space, comfort, and convenience! Only 10 years old, this impressive 5-bedroom, 4-full-bath home features a thoughtfully designed floor plan with room for everyone. A main-level bedroom provides flexibility for guests, multigenerational living, or a private home office. Upstairs, retreat to the spacious primary suite, complete with a relaxing sitting area, an expansive en-suite bathroom, and an oversized walk-in closet. A generous bonus/rec room offers even more versatile living space, perfect for a media room, playroom, home gym, or additional gathering area. Enjoy outdoor living on the screened-in patio, an ideal spot for morning coffee, evening relaxation, or entertaining friends and family. With its desirable combination of spacious interiors, flexible living areas, and inviting outdoor space, this home has so much to offer. Conveniently located near shopping, dining, and everyday amenities, this home makes it easy to enjoy all that Greenville has to offer. Don't miss the opportunity to make this wonderful home your own!
- Listing Status:
- Active
- Data Last Updated:
- November 10, 2026 at 2:45AM
- Listing Office:
- Keller Williams DRIVE : 864-900-2963
- Listing Agent:
- Leslie R Bell :
- MLS ID:
- 1607658
- Style: Traditional
- Other Structures: PorchFront PorchScreenedPatio
- Parking: AttachedParking PadPavedGarage Door OpenerYard DoorKey Pad EntryParking spaces: 2
- Roofing: Architectural
- Windows: Window TreatmentsTilt Out WindowsVinyl/Aluminum TrimInsulated Windows
- General: Brick VeneerHardboard SidingTwoSlab
- HOA Amenities: Street LightsBy-LawsRestrictive Covenants550.0Annually
- Golf: Street LightsSidewalks
- Originating MLS: Greater Greenville MLS
- County: Greenville
- Zoning: 0540490100900
- Fencing: Fenced
- Utilities: Underground UtilitiesCable Available
- Water: Public
- Sewer: Public Sewer
- Source: Greater Greenville MLS
This listing courtesy of Leslie R Bell , Keller Williams DRIVE
Monthly Payment
- Principal & Interest $
- Property Taxes $
- Home Insurance $
- VA Funding Fee $

 New - 3 days ago