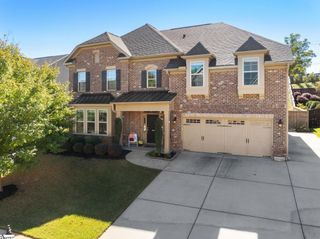
200 Redcliffe Road, Greenville, SC 29615
- 4 beds |
- 3 baths |
- 3,364 sqft
 Single-Family Home
 Built in ——
 1.17acre lot
 3 car garage
 $268/sqft
 Listed 10 days ago
Property Description
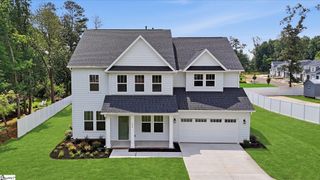
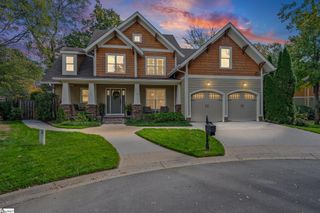
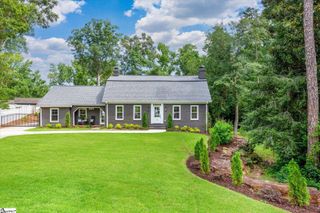
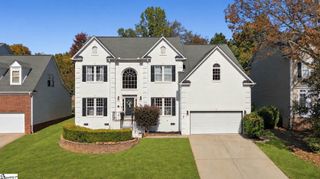
+/- 1.17 acres on Greenville's Eastside | Welcome to Pelham Estates, where mature landscaping and a spacious, fenced backyard create a private retreat just minutes from everyday conveniences. Start your morning on the charming patio, spend afternoons enjoying the expansive yard, and gather around the fire pit as the evening settles in. A dedicated dog run adds to the thoughtful outdoor setup, with room to garden, play, or simply enjoy the peaceful surroundings. Inside, 4 bedrooms, 3 full baths, and 2 generous living spaces provide flexibility for both everyday living and entertaining. A separate room can serve as an office or dining room, while a main-level bedroom and full bath create a comfortable space for overnight guests. Upstairs, the spacious owner’s suite features a private ensuite bath and walk-in closet, alongside two additional bedrooms and a hall bath. The detached three-car garage with workshop space and a mini-split adds versatility for hobbies, projects, and storage. When it’s time to head out, shopping, dining, and entertainment along Pelham Road and I-85 are within minutes. St. Francis, Prisma, and the new Novant hospitals are nearby, and Downtown Greenville is approximately 15 minutes away. With an exceptional lot and a central location, this charming Pelham Estates home brings space, privacy, and convenience together.
- Listing Status:
- Active
- Data Last Updated:
- November 10, 2026 at 2:45AM
- Listing Office:
- Reedy Property Group, LLC : 864-568-5102
- Listing Agent:
- Jennifer H Van Gieson :
- MLS ID:
- 1608176
- Style: Traditional
- Other Structures: PorchPatio
- Parking: DetachedConcreteParking spaces: 3
- Roofing: Architectural
- Windows: Window TreatmentsTilt Out WindowsVinyl/Aluminum Trim
- General: Vinyl SidingTwoCrawl Space
- HOA Amenities: None
- Golf: None
- Originating MLS: Greater Greenville MLS
- County: Greenville
- Topography: Level
- Zoning: 0543.0201055.00
- Fencing: Fenced
- Water: Public
- Sewer: Public Sewer
- Source: Greater Greenville MLS
This listing courtesy of Jennifer H Van Gieson , Reedy Property Group, LLC
Monthly Payment
- Principal & Interest $
- Property Taxes $
- Home Insurance $
- VA Funding Fee $

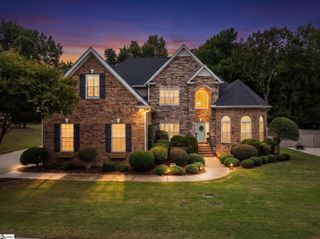
 New - 3 days ago