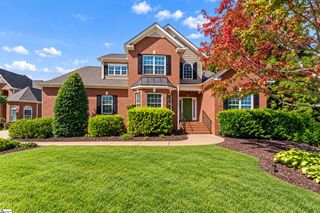
7 Suffolk Downs Way, Greenville, SC 29615
- 4 beds |
- 3 baths |
- 3,330 sqft
 Single-Family Home
 Built in ——
 8,712sqft lot
 2 car garage
 $225/sqft
 Listed 10 days ago
Property Description
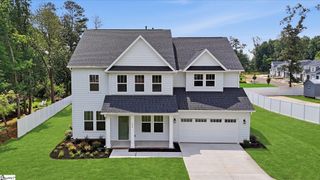
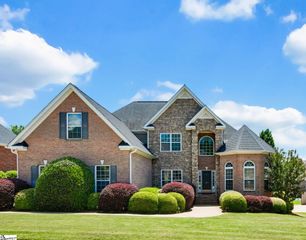
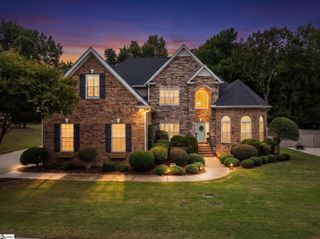
Fresh style, thoughtful renovations, and a location that makes everyday living easy. Welcome to 7 Suffolk Down Drive, a 4BR, 3BA where classic curb appeal meets beautifully updated interiors just off Pelham Road, close to shopping, dining, and everyday conveniences. A crisp white exterior with black accents sets the tone for the bright, welcoming spaces inside. Newly installed flooring, all-new lighting, and a soft, cohesive palette bring a fresh feel to the home while preserving its traditional charm. The beautifully renovated kitchen is a standout, pairing brand-new white cabinetry with a striking blue herringbone tile backsplash, stainless steel appliances, a gas range, and a statement hood. A generous island with seating offers room to prep, gather, and linger, while pendant lighting adds the perfect finishing touch. The kitchen opens to comfortable living spaces and a sun-filled breakfast area, where tall windows and transoms frame views of the backyard. From quiet mornings with coffee to evenings with friends, the layout feels connected and inviting. A separate dining room with classic molding and a stylish chandelier provides a lovely setting for holidays and dinner parties. The spacious primary bedroom features a tray ceiling and room for a sitting area, complemented by a beautifully renovated bath with separate vanities, warm wood cabinetry, a freestanding soaking tub, and a glass-enclosed tile shower. Clean lines and carefully chosen finishes create a calm, polished space to begin and end the day. With extensive updates already complete and the convenience of Pelham Road close at hand, 7 Suffolk Down Drive brings together timeless character, fresh design, and comfortable everyday living.
- Listing Status:
- Active
- Data Last Updated:
- November 10, 2026 at 1:45AM
- Listing Office:
- Blackstream International RE : 864-920-0303
- Listing Agent:
- Ty Savage :
- MLS ID:
- 1608108
- General: Under Ground Irrigation
- Style: Traditional
- Other Structures: Patio
- Parking: AttachedConcreteGarage Door OpenerParking spaces: 2
- Roofing: Composition
- Windows: Window Treatments
- General: Vinyl SidingBrick VeneerTwoCrawl Space
- HOA Amenities: Street LightsRestrictive Covenants345.0Annually
- Golf: Street LightsSidewalks
- Originating MLS: Greater Greenville MLS
- County: Greenville
- Zoning: 0540410104500
- Fencing: Fenced
- Utilities: Underground UtilitiesCable Available
- Water: Public
- Sewer: Public Sewer
- Source: Greater Greenville MLS
This listing courtesy of Ty Savage , Blackstream International RE
Monthly Payment
- Principal & Interest $
- Property Taxes $
- Home Insurance $
- VA Funding Fee $

 New - 3 days ago