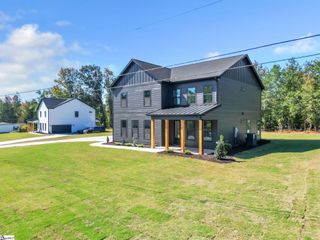
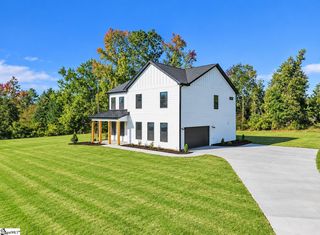
14 Barnstable Court, Greer, SC 29650
- 4 beds |
- 3 baths |
- 3,072 sqft
 Single-Family Home
 Built in ——
 0.28acre lot
 3 car garage
 $243/sqft
 Listed 19 days ago
Property Description
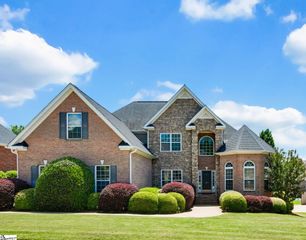
Welcome home to beautiful Riverwood Farm, one of the area's most sought-after gated communities! Perfectly positioned on a quiet cul-de-sac overlooking the neighborhood pond, this stunning home offers an exceptional combination of space, comfort, and convenience. From the moment you enter, soaring ceilings, a dramatic two-story foyer, beautiful hardwood floors, and abundant natural light create an unforgettable first impression. The spectacular two-story great room is the heart of the home, featuring a floor-to-ceiling stacked-stone gas fireplace flanked by custom built-ins and expansive windows showcasing the serene backyard and pond. The open floor plan flows effortlessly into the kitchen, complete with granite countertops, a full stainless steel appliance package, pantry closet, and spacious breakfast area overlooking the backyard. A formal dining room with elegant architectural details provides the perfect setting for holiday gatherings and special occasions. The main-level primary suite is a wonderful retreat, featuring a trey ceiling, spacious walk-in closet with custom built-ins, and a private bath with dual vanities, jetted soaking tub, and separate shower. Enjoy access to the deck from the primary suite as well. A second main-level bedroom with access to a full bath offers flexibility for guests or a home office. Upstairs, an open balcony overlooks the impressive living space below, leading to two additional bedrooms, a full hall bath, and an enormous bonus room with attic access that could easily serve as a fifth bedroom, media room, or playroom. Step outside and discover a backyard designed for relaxing and entertaining! . Additional highlights include a three-car garage with ample parking, central vacuum system, and main-level laundry room with washer and dryer conveying. Step outside and discover a backyard designed for relaxing and entertaining! Enjoy morning coffee on the deck, evenings on the expansive patio, and beautiful views of the neighborhood pond from the level, private backyard. The generous outdoor living spaces provide plenty of room for grilling, gathering with friends, or simply unwinding while taking in the peaceful waterfront scenery. With a beautifully landscaped lawn and a picturesque pond as your backdrop, everyday moments outdoors feel like a little getaway right at home. Life in Riverwood Farm offers the perfect blend of neighborhood charm and everyday convenience! Enjoy evening strolls along the sidewalks, summer afternoons at the community pool, plus tennis courts, a playground, and a clubhouse. Zoned for the highly regarded Riverside schools and ideally located near GSP International Airport, shopping, dining, and entertainment, with the charming downtowns of Greer and Greenville just a short drive away. Location. Layout. Lifestyle. This is the one you’ve been searching for. Welcome Home.
- Listing Status:
- Active
- Data Last Updated:
- November 10, 2026 at 2:45AM
- Listing Office:
- BHHS C Dan Joyner - Woodruff Rd : 864-288-4048
- Listing Agent:
- Ginnie Freeman :
- MLS ID:
- 1607317
- General: Bath
- Style: Traditional
- Other Structures: Front PorchDeckPatio
- Parking: AttachedParking PadConcreteGarage Door OpenerSide/Rear EntryYard DoorKey Pad EntryDrivewayParking spaces: 3
- Roofing: Architectural
- Windows: Window TreatmentsTilt Out WindowsVinyl/Aluminum Trim
- General: Brick VeneerVinyl SidingTwoCrawl Space
- HOA Amenities: PoolRecreation FacilitiesStreet LightsBy-LawsRestrictive Covenants1125.0Annually
- Golf: ClubhouseCommon AreasGatedStreet LightsPlaygroundPoolSidewalksTennis Court(s)Neighborhood Lake/Pond
- Originating MLS: Greater Greenville MLS
- County: Greenville
- Topography: Level
- Zoning: 0534420105800
- View: WaterView
- Utilities: Underground UtilitiesCable Available
- Water: Public
- Sewer: Public Sewer
- Source: Greater Greenville MLS
This listing courtesy of Ginnie Freeman , BHHS C Dan Joyner - Woodruff Rd
Monthly Payment
- Principal & Interest $
- Property Taxes $
- Home Insurance $
- VA Funding Fee $