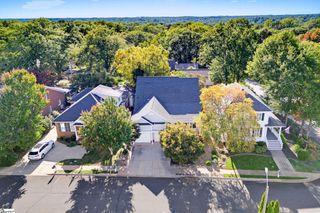
15 Gossamer Place, Greenville, SC 29607
- 4 beds |
- 3 baths |
- 3,018 sqft
 Single-Family Home
 Built in 2007
 9,148sqft lot
 2 car garage
 $340/sqft
 Listed 4 days ago
Property Description
Elegant living, a private backyard retreat, and the best of Greenville close to home. Located in the Preserve at Parkins Mill, this immaculately maintained four-bedroom, three-and-a-half-bath residence pairs timeless appeal with exceptional convenience. New shopping and dining currently under construction nearby will bring future destinations within walking distance. Downtown’s celebrated restaurants, boutiques, Falls Park, and the Peace Center are a short drive away, while nearby Swamp Rabbit Trail access adds another way to explore. Inside, high ceilings, rich hardwood floors, and inviting living spaces create an atmosphere of understated elegance. The great room features a fireplace and built-in bookcases, while a vaulted den offers a bright place to unwind. The kitchen and breakfast area open to a screened porch for effortless entertaining. The main-level primary suite enjoys peaceful backyard views, complemented by an additional main-floor bedroom with an en suite bath. Upstairs bedrooms and recreation space provide welcome flexibility. Outside, a stone patio and outdoor fireplace invite evenings under the stars, while the private backyard offers a peaceful escape—all in a location that keeps Greenville’s favorite experiences within easy reach.
- Listing Status:
- Active
- Data Last Updated:
- November 10, 2026 at 2:45AM
- Listing Office:
- Redfin Corporation : 864-206-5997
- Listing Agent:
- Adam Walden :
- MLS ID:
- 1608557
- General: Outdoor Fireplace
- Style: TraditionalCraftsman
- Other Structures: ScreenedPatio
- Parking: AttachedPavedGarage Door OpenerParking spaces: 2
- Roofing: Architectural
- Windows: Window TreatmentsTilt Out WindowsInsulated Windows
- General: Hardboard SidingStoneOne and One HalfCrawl Space
- Road/Access: Private Road
- HOA Amenities: None
- Golf: Street LightsSidewalks
- Originating MLS: Greater Greenville MLS
- County: Greenville
- Topography: Level
- Zoning: 0263.0301005.00
- Fencing: Fenced
- Utilities: Underground Utilities
- Water: Public
- Sewer: Public Sewer
- Source: Greater Greenville MLS
This listing courtesy of Adam Walden , Redfin Corporation
Monthly Payment
- Principal & Interest $
- Property Taxes $
- Home Insurance $
- VA Funding Fee $

 New - 3 days ago