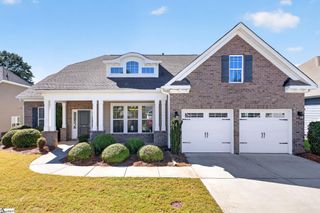
124 Bucklick Creek Court, Simpsonville, SC 29680
- 4 beds |
- 5 baths |
- 3,813 sqft
 Single-Family Home
 Built in 2025
 7,841sqft lot
 2 car garage
 $163/sqft
 Listed 18 days ago
Property Description
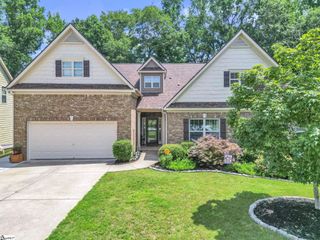
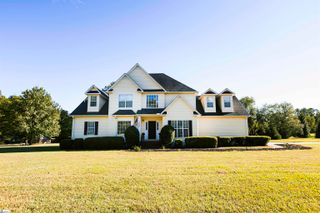
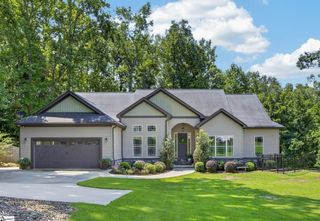
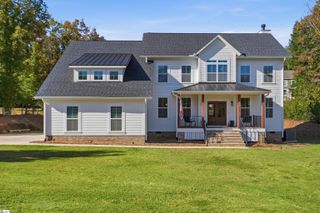
Step inside and the sense of space hits you right away — wide hallways and generous proportions run through the entire home. This is the sought-after Crestwood plan, set apart with double front porches and just a single adjacent neighbor. Take in the breeze from the upper porch while the oversized upstairs loft gives everyone room to spread out. The main level is built for gathering. At its heart is a true gourmet kitchen, complete with a butler’s pantry, a walk-in pantry, and an oversized island — and cabinet space that has to be seen to be believed. A separate dining area and a casual breakfast nook mean there’s a place for every kind of meal. The family room centers on a fireplace for easy, comfortable evenings, and a flexible den with 8-foot French doors adapts to a study, office, or whatever you need. A main-floor guest suite rounds out the level, ideal for visitors, multigenerational living, or flex space. Upstairs, the primary suite offers room for a full furniture set, and the spa-inspired primary bath delivers a large tile shower and a freestanding soaking tub. Two additional bedrooms share a smartly designed bath, each with its own sink for real personal space. From the porches to the entertaining kitchen to the flexible layout, this is a home designed to be genuinely lived in — and enjoyed. Features: Also has a 240V outlet in the garage for EV charging Equipped with Samsung refrigerator, washer and dryer appliances Gourmet kitchen with wall oven, gas cooktop and dishwasher
- Listing Status:
- Active
- Data Last Updated:
- November 10, 2026 at 1:46PM
- Listing Office:
- Fathom Realty - Woodruff Rd. : 803-675-5307
- Listing Agent:
- Suresh Garapati :
- MLS ID:
- 1607413
- General: Balcony
- Style: Charleston
- Other Structures: Patio
- Parking: AttachedPavedDrivewayParking spaces: 2
- Roofing: Architectural
- General: Hardboard SidingTwoSlab
- HOA Amenities: PoolRecreation FacilitiesStreet Lights484.0Annually
- Golf: Pool
- Originating MLS: Greater Greenville MLS
- County: Greenville
- Zoning: 0574.2602135.00
- Utilities: Underground Utilities
- Water: Public
- Sewer: Public Sewer
- Source: Greater Greenville MLS
This listing courtesy of Suresh Garapati , Fathom Realty - Woodruff Rd.
Monthly Payment
- Principal & Interest $
- Property Taxes $
- Home Insurance $
- VA Funding Fee $

 New - 23 hours ago