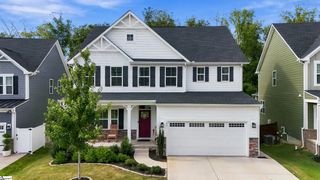
143 Nokota Drive, Pelzer, SC 29669
- 5 beds |
- 4 baths |
- 3,932 sqft
 Single-Family Home
 Built in ——
 0.6acre lot
 3 car garage
 $177/sqft
 Listed 13 days ago
Property Description
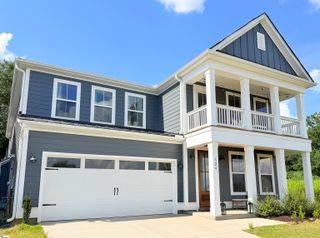
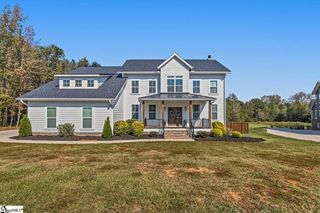
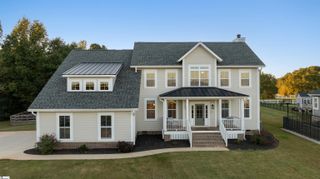
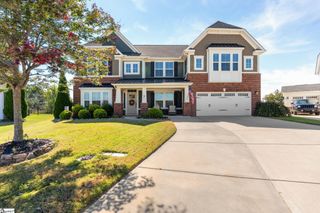
Welcome to 143 Nokota Drive, an exceptional 2023-built residence on a spacious 0.60-acre homesite in the sought-after Saddlehorn community. Offering approximately 3,932 square feet, five bedrooms, and three-and-a-half baths, this beautifully appointed home blends refined design with everyday comfort. Soaring ceilings, hardwood floors, and an inviting open-concept layout create a warm, sophisticated atmosphere. The expansive great room features a wood-burning fireplace, while the bright kitchen offers a gas cooktop, double ovens, abundant cabinetry, and a walk-in pantry. The adjoining morning room overlooks the backyard, providing a bright setting for meals and entertaining. Primary suites are located on both the main and upper levels, each with a custom-designed closet. Additional homeowner upgrades include laundry room cabinetry and enhanced pantry shelving. Upstairs, an oversized bonus room offers flexible space for a media lounge, playroom, fitness area, or retreat. A dedicated office or study supports remote work, while the screened porch and outdoor deck extend living space outdoors. An attached three-car garage adds convenience and storage. Within the picturesque 400-acre Saddlehorn community, residents enjoy scenic green spaces, walking trails, and a neighborhood pond. With dual primary suites, elevated finishes, thoughtful upgrades, and versatile living spaces, 143 Nokota Drive offers an exceptional blend of luxury, comfort, and functionality.
- Listing Status:
- Active
- Data Last Updated:
- November 10, 2026 at 7:47AM
- Listing Office:
- Griffith Real Estate Advisors : 864-616-0791
- Listing Agent:
- Katina Shirley :
- MLS ID:
- 1607881
- Style: Traditional
- Other Structures: Front PorchDeckScreened
- Parking: AttachedPavedParking spaces: 3
- Roofing: Architectural
- Windows: Tilt Out Windows
- General: Hardboard SidingTwoCrawl Space
- HOA Amenities: Street LightsBy-LawsRestrictive Covenants675.0Annually
- Golf: Horses PermittedStreet LightsRecreational PathNeighborhood Lake/Pond
- Originating MLS: Greater Greenville MLS
- County: Greenville
- Topography: Level
- Zoning: 0596.0701090.00
- Utilities: Cable Available
- Water: Public
- Sewer: Septic Tank
- Source: Greater Greenville MLS
This listing courtesy of Katina Shirley , Griffith Real Estate Advisors
Monthly Payment
- Principal & Interest $
- Property Taxes $
- Home Insurance $
- VA Funding Fee $

 New - 21 hours ago