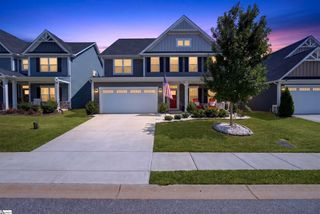
42 Yakama Way, Greenville, SC 29607
- 6 beds |
- 4 baths |
- 4,075 sqft
 Single-Family Home
 Built in 2023
 6,970sqft lot
 2 car garage
 $161/sqft
 Listed 1 month ago
Property Description
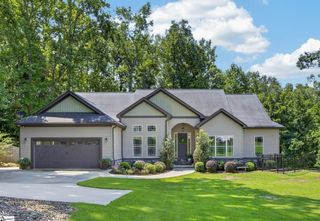
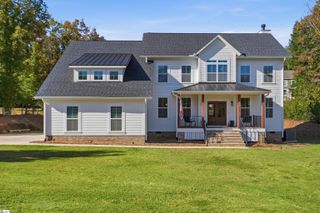
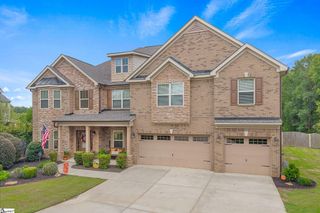
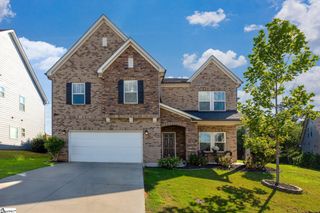
Space, privacy, and a smart layout — this like-new 4,000+ sq ft home delivers all three. Built just 3 years ago, this 6-bedroom, 4-full-bath home backs up to a heavily wooded buffer, giving you rare privacy without giving up neighborhood perks. In addition to an open concept living and dining layout, the main level features a full bedroom and full bath — ideal for guests or multigenerational living. Enjoy the private backyard from the deck right off of the living space. Upstairs, the primary suite anchors 4 bedrooms, 2 full baths, and a versatile loft space perfect for a second living area or playroom. The primary suite includes not one but TWO walk in closets as well as a large en suite bathroom. There's more! The finished walkout basement adds serious value with a large open living area, a full bedroom and full bath, plus multiple storage spaces. The basement is also plumbed with the potential to add a second kitchen. Step outside and the wooded backdrop creates a true retreat feel, while the neighborhood keeps you connected with resort-style amenities: pool, clubhouse, fitness center, walking trails, tennis courts, and pickleball courts. 6 bedrooms. 4 full baths. 3 years old. Woods behind you, amenities around you. This one checks every box.
- Listing Status:
- Active
- Data Last Updated:
- November 10, 2026 at 12:45PM
- Listing Office:
- Keller Williams DRIVE : 864-900-2963
- Listing Agent:
- Amanda Hermoso :
- MLS ID:
- 1604871
- Style: Craftsman
- Other Structures: Front PorchDeckPatio
- Parking: AttachedPavedGarage Door OpenerParking spaces: 2
- Roofing: Architectural
- Windows: Window Treatments
- General: StoneVinyl Siding2+BasementBasement
- HOA Amenities: PoolRecreation FacilitiesStreet LightsTrashBy-LawsRestrictive Covenants900.0Annually
- Golf: ClubhouseCommon AreasFitness CenterRecreational PathPlaygroundPoolSidewalksTennis Court(s)Walking Trails
- Originating MLS: Greater Greenville MLS
- County: Greenville
- Topography: Level
- Zoning: 0574410135500
- Utilities: Underground UtilitiesCable Available
- Water: Public
- Sewer: Public Sewer
- Source: Greater Greenville MLS
This listing courtesy of Amanda Hermoso , Keller Williams DRIVE
Monthly Payment
- Principal & Interest $
- Property Taxes $
- Home Insurance $
- VA Funding Fee $

 New - 2 days ago