119 Lipizzaner Court, Pelzer, SC 29669
- 5 beds |
- 4 baths |
- 4,078 sqft
 Single-Family Home
 Built in ——
 0.99acre lot
 3 car garage
 $181/sqft
 Listed 23 days ago
Property Description
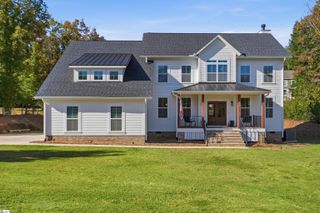
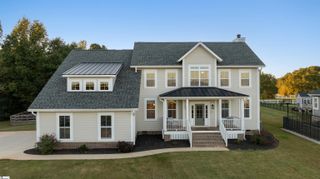
Call Alan Swartzentruber at 864-414-1049. Primary BRs up or down with 5BRs, 3.5BA, 3Car Garage, 0.99 acre cul-de-sac lot. Experience the perfect blend of peaceful country living, modern elegance, and everyday convenience in this unique equestrian-friendly neighborhood. Saddlehorn offers spacious homesites, scenic horse pastures, walking trails, a neighborhood pond, and even horse boarding opportunities! The popular Williamsburg floor plan offers an exceptional layout designed for entertaining, comfortable everyday living, and multi-generational households. Featuring spacious primary suites, generous secondary bedrooms, and flexible living spaces, this home provides plenty of room for family and guests alike. The open-concept living area flows beautifully into an expansive kitchen with a large island, perfect for gathering and entertaining. Additional highlights include a formal dining room, breakfast area, walk-in pantry, dedicated office, spacious laundry room, and an impressive bonus/recreation room. Enjoy outdoor living from the screened porch or deck, overlooking fenced backyard and woods. Located in Greenville County with a Pelzer address, Saddlehorn offers the tranquility of country living while being just minutes from Simpsonville's shopping, dining, and everyday conveniences. Easy access to I-185, I-385, and I-85 makes commuting to downtown Greenville and surrounding areas a breeze. If you've been searching for a spacious home in a distinctive community where you can spread out without sacrificing convenience, 119 Lipizzaner Court deserves a closer look!
- Listing Status:
- Active
- Data Last Updated:
- November 10, 2026 at 7:47AM
- Listing Office:
- EXP Realty LLC : 888-440-2798
- Listing Agent:
- Alan Swartzentruber :
- MLS ID:
- 1606954
- General: Bath
- Style: TraditionalCraftsman
- Other Structures: Front PorchDeckScreened
- Parking: AttachedPavedGarage Door OpenerSide/Rear EntryParking spaces: 3
- Roofing: Architectural
- Windows: Window TreatmentsTilt Out WindowsVinyl/Aluminum TrimInsulated Windows
- General: Hardboard SidingTwoCrawl Space
- HOA Amenities: Street LightsOther/See RemarksBy-LawsRestrictive Covenants675.0Annually
- Golf: Common AreasHorses PermittedStreet LightsRecreational PathOtherNeighborhood Lake/PondWalking TrailsWater Front Parks
- Originating MLS: Greater Greenville MLS
- County: Greenville
- Topography: Level
- Zoning: 0596.0701177.00
- Fencing: Fenced
- Utilities: Cable Available
- Water: Public
- Sewer: Septic Tank
- Source: Greater Greenville MLS
This listing courtesy of Alan Swartzentruber , EXP Realty LLC
Monthly Payment
- Principal & Interest $
- Property Taxes $
- Home Insurance $
- VA Funding Fee $