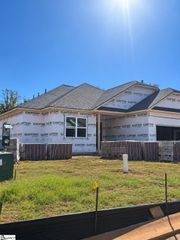
133 Arnold Mill Road, Simpsonville, SC 29680
- 5 beds |
- 4 baths |
- 3,564 sqft
 Single-Family Home
 Built in ——
 0.27acre lot
 2 car garage
 $174/sqft
 Listed 3 months ago
Property Description
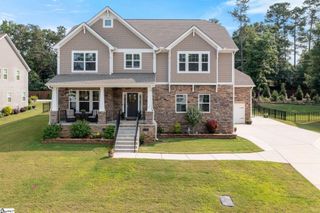
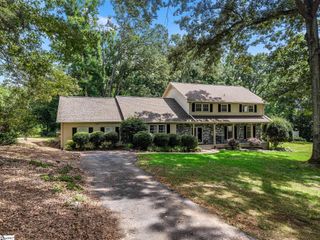
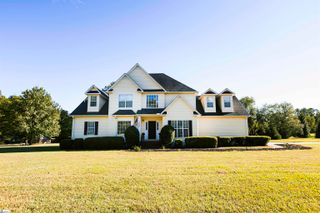
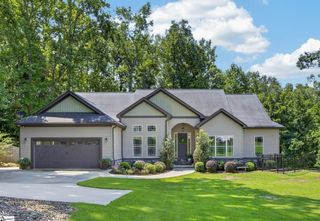
Custom built in 2015 on a floorplan the owners designed themselves: approx. 3,564 sq ft, 5 bedrooms, 4 full baths, on a 0.27-acre level, wooded lot in Griffin Park. That is one of the larger homesites in a neighborhood where most lots are standard sized. The owners added a main-level guest suite with its own full bath and a full bath for every bedroom. The two-story great room is the centerpiece, with tall windows and a gas log fireplace framed in white millwork. The kitchen offers granite counters, a pantry, and room for a full table, and it opens to a separate dining room. Laundry is on the main floor. Upstairs, the 14x20 primary suite has walk-in closets. Three more bedrooms with walk-ins share the floor with a bonus room for play, media, or a gym. Outside, the rear deck and patio overlook a deep, tree-lined yard with a storage shed. The home has a 2-car attached garage and an owned security system. Griffin Park includes a community pool, walking trails, and sidewalks. Zoned for Ellen Woodside, Woodmont Middle, and Woodmont High. This is a one-of-a-kind floorplan in a neighborhood of production homes. Schedule your private tour.
- Listing Status:
- Active
- Data Last Updated:
- November 10, 2026 at 7:47AM
- Listing Office:
- Epique Realty Inc : 864-770-5243
- Listing Agent:
- Salina Tillman :
- MLS ID:
- 1597999
- Style: Craftsman
- Other Structures: Front PorchPatio
- Parking: AttachedConcreteParking spaces: 2
- Roofing: Architectural
- Windows: Window Treatments
- General: Vinyl SidingTwoSlab
- HOA Amenities: Common Area Ins.PoolStreet LightsOther/See RemarksBy-LawsRestrictive Covenants750.0Annually
- Golf: Common AreasStreet LightsPoolSidewalksWalking Trails
- Originating MLS: Greater Greenville MLS
- County: Greenville
- Topography: Level
- Zoning: 0585.0901095.00
- Utilities: Underground Utilities
- Water: Public
- Sewer: Public Sewer
- Source: Greater Greenville MLS
This listing courtesy of Salina Tillman , Epique Realty Inc
Monthly Payment
- Principal & Interest $
- Property Taxes $
- Home Insurance $
- VA Funding Fee $

 New - 21 hours ago