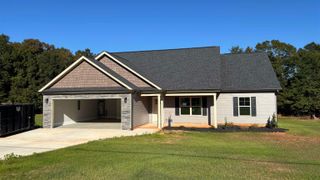
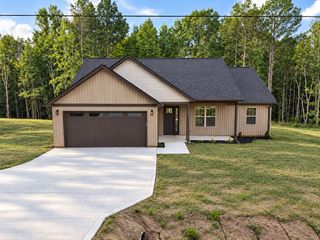
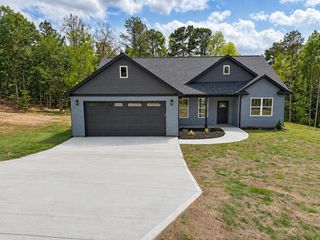
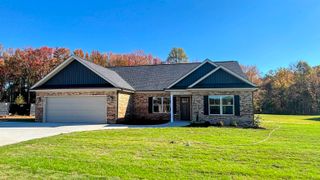
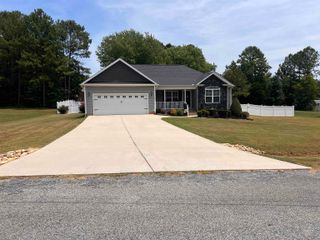
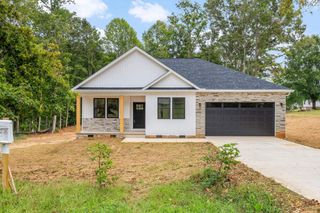
105 W Diesel Drive, Gaffney, SC 29341
- 3 beds |
- 2 baths |
- 1,802 sqft
 Single-Family Home
 Built in 2011
 0.76acre lot
 2 car garage
 $196/sqft
 Listed 1 month ago
Property Description
Beautifully maintained 3 bedroom 2 bath home located in the desired Grassy Pond Community and convenient to I-85. Inside you will love the bright and open floor plan designed for everyday living and entertaining. The spacious living area flows seamlessly into the welcoming dining room with built in cabinetry and shelving. It continues into the kitchen area that includes granite counter tops, gorgeous oversized island with ample seating, ss appliances and an added sitting room with ceramic tiled fireplace. The primary suite offers a walk in closet, double vanity, garden tub, updated tiled shower and water closet for easy living. Adding to this homes beauty are updated engineered hardwoods, ceramic tile, elegant windows that provide abundant natural lighting, and a lovely entrance way. For convenience there is a walk in laundry room and enlarged garage. The expansive fenced in backyard is perfect for your pets or garden and has a nice pergola for enjoying the outdoors. In addition there is a covered deck to appreciate your morning coffee or autumn evenings. Don't miss out on this lovely home with no HOA's and its convenience to Broad River Greenway, The Overmountain Victory National Historic Trail segment at Lake Whelchel for walking, biking, hiking, nature and more. Between Greenville and Charlotte makes an easy commute. Schedule your showing today!
- Listing Status:
- Active
- Data Last Updated:
- November 10, 2026 at 7:22AM
- Listing Office:
- Bowers and Associates Real Estate : 864-489-9060
- Listing Agent:
- Lisa Mullinax : 864-490-4032
- MLS ID:
- 342408

- General: Windows - Tilt
- Parking: Assigned2 Car AttachedDrivewayGarageGarage Faces Side
- Roofing: Architectural
- General: Vinyl SidingOneCrawl Space
- Originating MLS: spartanburg
- School District: 8 (Outside Sptbg Co)
- County: Cherokee
- Driveway: Paved-Concrete
- Zoning: 058-00-00-047.029
- Water: Available
- Sewer: Septic Tank
- Source: spartanburg
This listing courtesy of Lisa Mullinax , Bowers and Associates Real Estate
Monthly Payment
- Principal & Interest $
- Property Taxes $
- Home Insurance $
- VA Funding Fee $