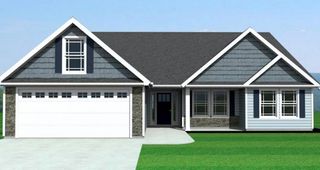
111 Barbara Ave, Gaffney, SC 29341
- 4 beds |
- 2 baths |
- 1,781 sqft
 Single-Family Home
  Built in 2018
  0.53acre lot
 5 car garage
  $208/sqft
  Listed 5 days ago
Property Description
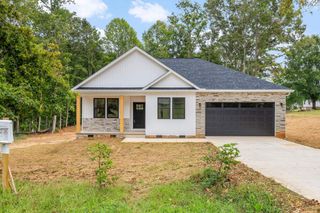
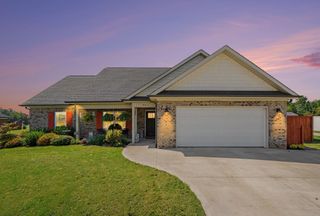
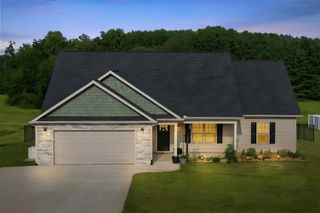
Welcome to this beautiful custom-built AR Home—truly not your typical property. Thoughtfully designed on a crawl space and located in the highly desirable Grassy Pond area, this well-maintained 4-bedroom, 2-bath home shows like new and offers an impressive list of upgrades with no HOA restrictions. Recent improvements include new hardwood flooring in the master bedroom and two additional bedrooms, an upgraded rear deck with stylish metal pickets, a fresh white privacy fence, and professionally enhanced landscaping with new sod that adds to the home’s exceptional curb appeal. The property also features a newly constructed 16' x 28' stick-built garage with 9-foot ceilings, perfect for storage, hobbies, or use as a workshop. Inside, the spacious open layout is highlighted by elegant triple crown molding and tray ceilings that bring architectural character and charm to the living areas. The kitchen is beautifully appointed with granite countertops, a custom tile backsplash, stainless steel appliances, and the convenience of two pantries. Both bathrooms offer double granite vanities and ceramic tile, while the master suite provides excellent storage with his-and-her closets. With extensive tree clearing, thoughtful upgrades throughout, and a move-in-ready presentation, this stunning Grassy Pond home blends comfort, style, and functionality in a wonderful location. Don’t miss the opportunity to make this exceptional property your own.
- Listing Status:
- Active
- Data Last Updated:
- September 25, 2026 at 7:20AM
- Listing Office:
- R M Duncan Realty : 864-488-9901
- Listing Agent:
- Robin M Duncan : 864-490-3981
- MLS ID:
- 341972

- General: Aluminum/Vinyl Trim
- Style: Craftsman
- Parking: AttachedDetached GarageDrivewayGarageKeypad Entry
- Roofing: Architectural
- General: StoneVinyl SidingOneCrawl Space
- HOA Amenities: None
- Originating MLS: spartanburg
- School District: 11 (Cherokee)
- County: Cherokee
- Driveway: Paved-Asphalt
- Zoning: 058-00-00-050.302
- Water: Public
- Sewer: Septic Tank
- Source: spartanburg
This listing courtesy of Robin M Duncan , R M Duncan Realty
Monthly Payment
- Principal & Interest $
- Property Taxes $
- Home Insurance $
- VA Funding Fee $