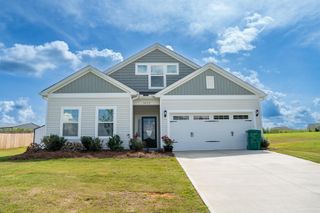
110 Preston Way, Gaffney, SC 29341
- 3 beds |
- 2 baths |
- 1,814 sqft
 Single-Family Home
  Built in 2026
  1.05acre lot
 2 car garage
  $209/sqft
  Listed 1 day ago
Property Description
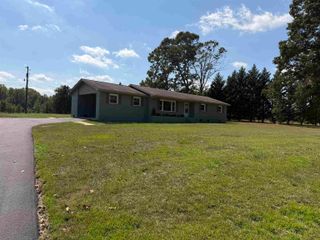
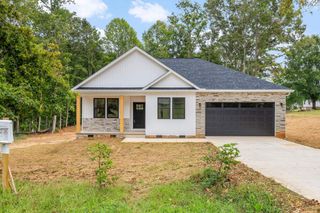
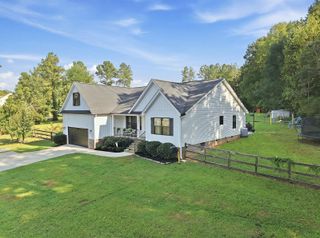
This newly built Residence nestled on a generous 1+ acre lot is located off of Green River Rd, just a mile from I-85 in Gaffney SC. An extra-long paved concrete driveway leads to this home, drawing the eye up toward a 2-car garage, creamy white exterior softened by brown accents and timeless Casa Blanca stonework. A covered front porch offers a shaded and welcoming entry. Inside, 1,800+ square feet unfold in an effortless single-level flow with a split bedroom layout. The kitchen is both beautiful and purposeful with two-toned cabinetry, a statement hood, pot filler, and Zellige tile backsplash bringing texture and warmth. An arched café bar, and an XL walk-in pantry are positioned parallel to the kitchen with built-in shelves and storage making everyday living feel considered and practical. The formal dining room is framed by beam-accented tray ceilings that add quiet architectural depth and character. The open-concept great room is decorated with wainscoting and a plastered fireplace creating a gathered yet intimate space. The primary suite has tray ceiling with rustic beams, accent wainscoting, creating a cozy yet timeless haven. Large windows frame a treelined private back yard, promoting relaxation, an ultimate reset escape. A walk-in closet with a built-in closet system ensures you have the space to keep your life organized and tidy. The primary bath is equally relaxing with a double vanity, matching floating shelves for additional storage, freestanding tub, and a separate curb-less tiled shower complemented by warm gold tones. Practical spaces receive the same thoughtful treatment throughout this home. The laundry room includes upper cabinets and a utility sink + vanity. Out back, a covered patio with a ceiling fan overlooks a private backyard that remains an empty canvas—ready for a pool, gardens, gathering spaces, playgrounds, fire-pit, pergolas, or whatever vision you bring to it. The result is a Home that feels curated for comfort without compromising design, light-filled, well-crafted, and distinctive on its elevated acre-plus setting.
- Listing Status:
- Active
- Data Last Updated:
- September 25, 2026 at 7:20AM
- Listing Office:
- Blackstream International RE : 864-920-0303
- Listing Agent:
- Elena Tkachuk : 864-608-0281
- MLS ID:
- 342179

- General: See RemarksR/V - Boat Parking
- Style: ContemporaryTraditionalPatio HomeCraftsman
- Parking: Attached2 Car AttachedDriveway
- Roofing: Composition
- General: Hardboard SidingSee RemarksStoneOneSlab
- Originating MLS: spartanburg
- School District: 11 (Cherokee)
- County: Cherokee
- Driveway: Paved-Concrete
- Zoning: 027-00-00-004.104
- Water: Public
- Sewer: Septic Tank
- Source: spartanburg
This listing courtesy of Elena Tkachuk , Blackstream International RE
Monthly Payment
- Principal & Interest $
- Property Taxes $
- Home Insurance $
- VA Funding Fee $

 New - 1 day ago