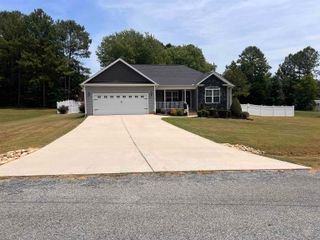
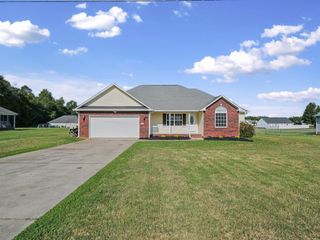
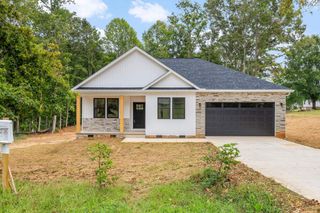
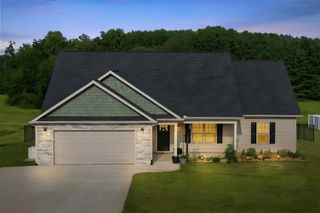
441 Cherokee Creek Road, Gaffney, SC 29341
- 3 beds |
- 2 baths |
- 1,656 sqft
 Single-Family Home
  Built in 2023
  0.5acre lot
 2 car garage
  $211/sqft
  Listed 8 days ago
Property Description
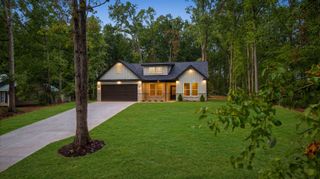
**** Open house Saturday Sept 26th from 11am-2pm*** Welcome home to 441 Cherokee Creek Rd - a stunning newer construction home on half an acre with ALL of the exterior upgrades you could ask for! This meticulously maintained 3 bedroom 2 bathroom home features an extended patio space with pergola, stunning landscaping, and a detached cement floor outbuilding for all of your workshop, storage and equipment needs. The sellers installed a $20,000 privacy fence so that you don't have to - now you can feel secluded in your own backyard oasis. Built in 2023, the home itself features ~1,656 sq ft, a 2 car attached garage, 3 bedrooms, 2 full baths, and an open concept living room +dining room + kitchen area. The split floor plan & open concept create an inviting and cozy atmosphere, complete with a gas logs fireplace. Inside the primary suite you'll enjoy the double vanity, walk-in shower and walk-in closet. This home is easy to enjoy both inside and outside with its thoughtful upgrades, privacy enhancements and thoughtful touches - make sure you schedule your showing today! (Note - septic tank pumped 9/18/2026 as an added benefit to the new homeowners). This home is Co listed with Presley Smith 864-706-3898 & Becky Call 585-409-1869.
- Listing Status:
- Active
- Data Last Updated:
- September 25, 2026 at 7:20AM
- Listing Office:
- Re/Max Results - Greenville : 864-252-9005
- Listing Agent:
- Rebecca (Bec Call : 585-409-1869
- MLS ID:
- 341976

- Style: Ranch
- Parking: Attached2 Car AttachedGarage Door OpenerDrivewayGarageKeypad Entry
- Roofing: Architectural
- General: Brick VeneerOneSlab
- Originating MLS: spartanburg
- School District: 8 (Outside Sptbg Co)
- County: Cherokee
- Driveway: PavedPaved-Concrete
- Zoning: 041-00-00-046.001
- Water: Public
- Sewer: Septic Tank
- Source: spartanburg
This listing courtesy of Rebecca (Bec Call , Re/Max Results - Greenville
Monthly Payment
- Principal & Interest $
- Property Taxes $
- Home Insurance $
- VA Funding Fee $

 New - 1 day ago