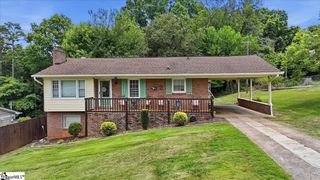
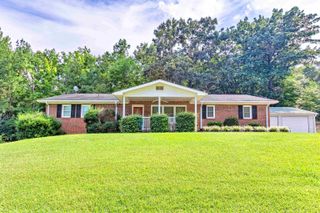
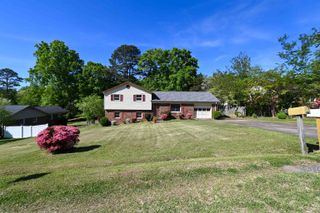
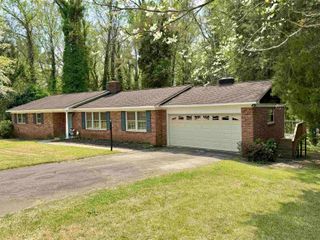
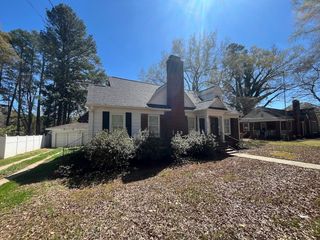
112 Chandler Dr, Gaffney, SC 29340
- 3 beds |
- 2 baths |
- 1,876 sqft
 Single-Family Home
  Built in 1960
  0.51acre lot
 2 car garage
  $120/sqft
  Listed 8 days ago
Property Description
Location truly sets this home apart. This charming 3-bedroom, 2-bath property offers an inviting layout with a very spacious family room and kitchen combo, anchored by a beautiful gas log fireplace that creates the perfect gathering space. A lovely living room with a dedicated dining area provides additional room for entertaining, while the cozy sunroom is ideal for enjoying your morning coffee as you watch the neighborhood come to life. The home features two potential master suites, giving flexible options for multi-generational living or a private guest retreat. The additional guest bedroom is nicely sized and comfortable for visitors or family. Step onto the enclosed back porch and discover a unique water feature that can be enjoyed as-is or converted into a koi pond for a serene outdoor oasis. The huge detached 2-car garage offers ample space for parking, a workshop, and extra storage — a rare find. Sq Ft was taken from Tax records.
- Listing Status:
- Active
- Data Last Updated:
- September 25, 2026 at 7:20AM
- Listing Office:
- John Wall & Associates : 864-487-5155
- Listing Agent:
- Barbara D Allison : 864-490-7908
- MLS ID:
- 341934

- General: Water Feature
- Style: Ranch
- Parking: Detached Garage - 1-2 CarDriveway
- Roofing: Architectural
- General: Aluminum SidingBrick VeneerOneCrawl Space
- Originating MLS: spartanburg
- School District: 11 (Cherokee)
- County: Cherokee
- Driveway: Paved-Concrete
- Zoning: 100-05-00-034.000
- Water: Public
- Sewer: Public Sewer
- Source: spartanburg
This listing courtesy of Barbara D Allison , John Wall & Associates
Monthly Payment
- Principal & Interest $
- Property Taxes $
- Home Insurance $
- VA Funding Fee $