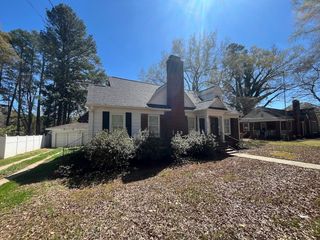
1207 Elmore Street, Gaffney, SC 29340
- 4 beds |
- 2 baths |
- 1,956 sqft
 Single-Family Home
  Built in 1965
  0.33acre lot
 2 car garage
  $123/sqft
  Listed 17 days ago
Property Description
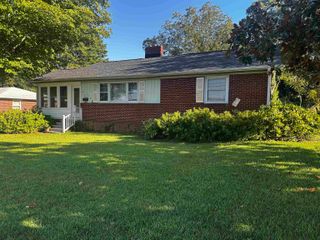
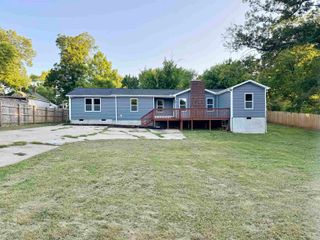
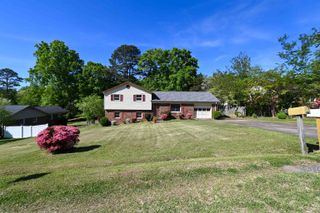
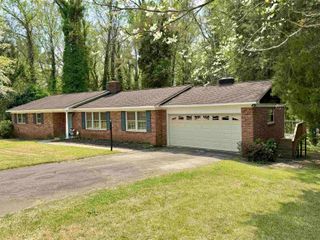
This charming brick ranch is nestled on a spacious lot just minutes from everything Gaffney has to offer, including shopping, dining, schools, parks, and everyday conveniences. The main level features three bedrooms, a full bath, a welcoming living area, and an easy-flow layout designed for everyday living. One of the bedrooms could easily serve as a primary suite, creating a comfortable owner’s retreat on the main floor. The walk-out basement is where this home truly shines. With its separate exterior entrance, the finished lower level offers incredible flexibility for multigenerational living, long-term guests, a private home office, or even the potential for rental income. It features a spacious great room with a cozy fireplace, a generously sized bedroom, a full bathroom, and an expansive unfinished area for laundry and storage. The private access allows the lower level to function almost independently from the main home, giving you options for how the space can evolve with your needs. Whether you’re looking for room to grow, space for extended family, or a home with income potential and flexibility for the future, this property delivers. Don’t miss the opportunity to own a home with timeless appeal, versatile living spaces, and a convenient location close to the heart of Gaffney.
- Listing Status:
- Active
- Data Last Updated:
- September 25, 2026 at 7:20AM
- Listing Office:
- Realty One Group Freedom : 864-877-6111
- Listing Agent:
- Jenica Jenkins : 765-434-9804
- MLS ID:
- 341526

- Style: Ranch
- Parking: 2 Car CarportDriveway
- Roofing: Architectural
- General: Brick VeneerVinyl SidingWood SidingOneBasement
- HOA Amenities: None
- Originating MLS: spartanburg
- School District: 11 (Cherokee)
- County: Cherokee
- Driveway: Paved-Concrete
- Zoning: 100-06-00-131.000
- Water: Public
- Sewer: Public Sewer
- Source: spartanburg
This listing courtesy of Jenica Jenkins , Realty One Group Freedom
Monthly Payment
- Principal & Interest $
- Property Taxes $
- Home Insurance $
- VA Funding Fee $