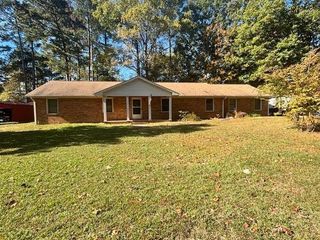
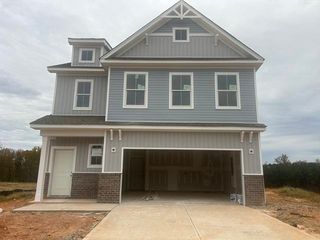
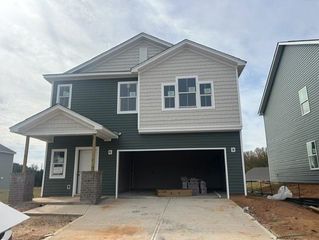
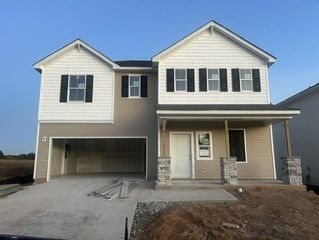
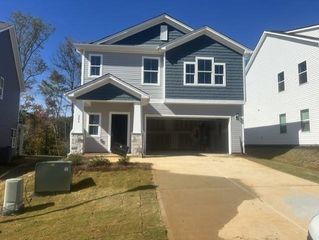
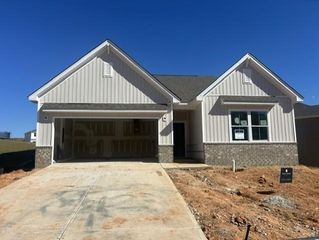
116 Rosbury Lane, Gaffney, SC 29341
- 3 beds |
- 3 baths |
- 1,965 sqft
 Single-Family Home
 Built in 2026
 0.34acre lot
 2 car garage
 $138/sqft
 Listed 14 days ago
Property Description
Welcome to Creekside Estates—Gaffney’s most highly anticipated new pool community, perfectly positioned just 50 minutes from both Greenville and Charlotte! The Pier floor plan offers 1,965 square feet of exceptionally flexible, brilliantly designed two-story living featuring 3 bedrooms, a central loft space, and 2.5 bathrooms. Built with total versatility in mind, the spacious upstairs loft can easily transition into a fourth bedroom to perfectly suit your growing needs. The main level showcases a seamless open-concept layout, highlighting a spacious gourmet kitchen complete with a walk-in pantry that flows effortlessly into the bright living and dining areas. Tucked away for ultimate privacy, the luxurious primary suite features a massive walk-in closet for premium comfort and storage. A generous 2-car garage completes this thoughtfully designed home, making it perfect for modern lifestyles. With an estimated completion date in November 2026, this beautiful new construction home is tracking perfectly for a quick, hassle-free close!
- Listing Status:
- Active
- Data Last Updated:
- November 10, 2026 at 7:22AM
- Listing Office:
- DFH Realty Georgia, LLC : 910-631-6828
- Listing Agent:
- Keith L Darman : 919-576-5340
- MLS ID:
- 343167

- Style: Craftsman
- Parking: Attached2 Car AttachedDrivewayGarage
- Roofing: Architectural
- General: Vinyl SidingTwoSlab
- HOA Amenities: Common AreasPoolSidewalks650.0Annually
- Originating MLS: spartanburg
- School District: 11 (Cherokee)
- County: Cherokee
- Driveway: Paved
- Zoning: 064-00-00-015.172
- Water: Public
- Sewer: Public Sewer
- Source: spartanburg
This listing courtesy of Keith L Darman , DFH Realty Georgia, LLC
Monthly Payment
- Principal & Interest $
- Property Taxes $
- Home Insurance $
- VA Funding Fee $