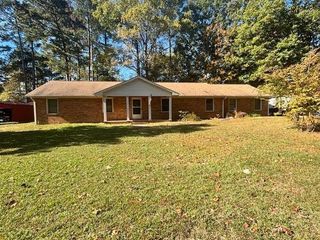
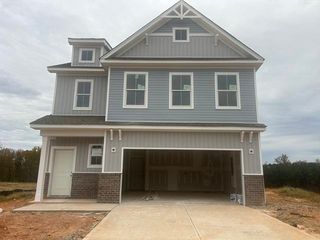
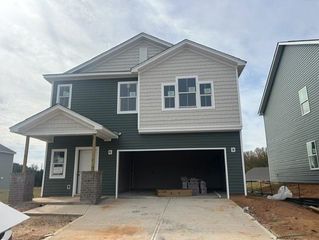
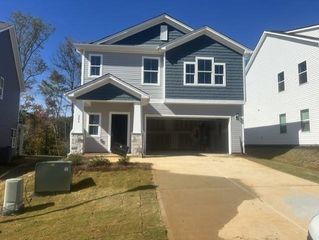
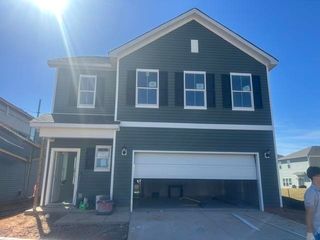
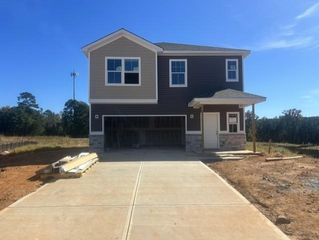
211 Gumwood Circle, Gaffney, SC 29341
- 3 beds |
- 2 baths |
- 1,661 sqft
 Single-Family Home
 Built in 2026
 8,712sqft lot
 2 car garage
 $166/sqft
 Listed 14 days ago
Property Description
Welcome to Creekside Estates, Gaffney’s most highly anticipated new community, perfectly positioned just 50 minutes from both Greenville and Charlotte. Residents will enjoy resort-style neighborhood amenities, including a beautiful brand-new community pool. The Bailey floor plan delivers exceptional, thoughtfully designed single-story living. The home features expansive bedrooms and a seamless, open-concept main living area centered around a robust kitchen built for entertaining. Premium builder upgrades elevate the entire space, including rich cabinetry throughout, a decorative tile kitchen backsplash, sleek cabinet hardware, stunning granite kitchen countertops, and elegant quartz vanities in the bathrooms. Durable, modern Luxury Vinyl Plank (LVP) flooring flows effortlessly throughout all the main living spaces. With an estimated completion date of November 2026, this gorgeous new construction home is primed and ready for a quick close!
- Listing Status:
- Active
- Data Last Updated:
- November 10, 2026 at 7:22AM
- Listing Office:
- DFH Realty Georgia, LLC : 910-631-6828
- Listing Agent:
- Keith L Darman : 919-576-5340
- MLS ID:
- 343177

- Style: CraftsmanRanch
- Parking: Attached2 Car AttachedDrivewayGarage
- Roofing: Architectural
- General: Brick VeneerVinyl SidingOneSlab
- HOA Amenities: Common AreasPoolSidewalksPool650.0Annually
- Originating MLS: spartanburg
- School District: 11 (Cherokee)
- County: Cherokee
- Driveway: Paved
- Zoning: 064-00-00-015.162
- Water: Public
- Sewer: Public Sewer
- Source: spartanburg
This listing courtesy of Keith L Darman , DFH Realty Georgia, LLC
Monthly Payment
- Principal & Interest $
- Property Taxes $
- Home Insurance $
- VA Funding Fee $