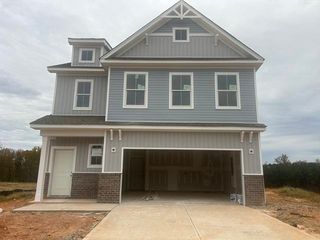
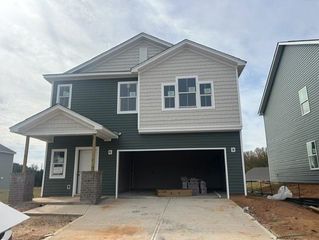
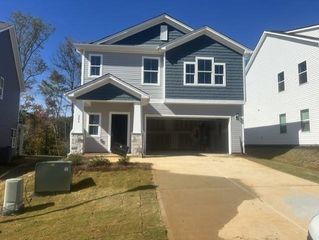
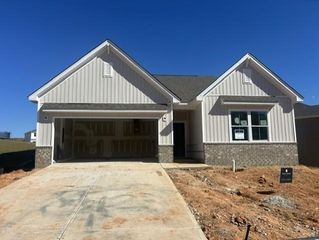
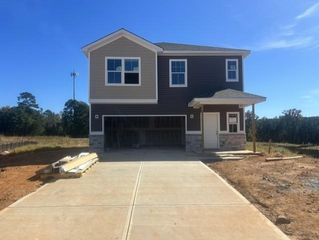
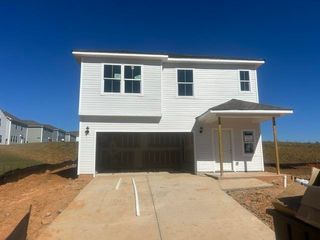
106 Rosbury Lane, Gaffney, SC 29341
- 3 beds |
- 3 baths |
- 1,773 sqft
 Single-Family Home
 Built in 2026
 7,405sqft lot
 2 car garage
 $146/sqft
 Listed 14 days ago
Property Description
Welcome to Creekside Estates—Gaffney’s most highly anticipated new pool community, perfectly positioned just 50 minutes from both Greenville and Charlotte! The Oasis floor plan delivers 1,773 square feet of stylish, brilliantly optimized two-story living featuring 3 spacious bedrooms and 2.5 bathrooms. The main level boasts a bright, seamless open-concept design that effortlessly connects the expansive living, dining, and kitchen areas—creating an ideal setting for both lively entertaining and comfortable daily life. Upstairs, the private owner's suite serves as a luxurious personal retreat, complete with a generous walk-in closet and a spa-like bathroom featuring a deep garden tub and a separate walk-in shower. A convenient 2-car garage completes this thoughtfully designed modern home. This beautiful new construction home is tracking perfectly for a quick, hassle-free close!
- Listing Status:
- Active
- Data Last Updated:
- November 10, 2026 at 7:22AM
- Listing Office:
- DFH Realty Georgia, LLC : 910-631-6828
- Listing Agent:
- Keith L Darman : 919-576-5340
- MLS ID:
- 343170

- Style: Craftsman
- Parking: Attached2 Car AttachedDrivewayGarage
- Roofing: Architectural
- General: Vinyl SidingTwoSlab
- HOA Amenities: Common AreasPoolSidewalks650.0Annually
- Originating MLS: spartanburg
- School District: 11 (Cherokee)
- County: Cherokee
- Driveway: Paved
- Zoning: 064-00-00-015.167
- Water: Public
- Sewer: Public Sewer
- Source: spartanburg
This listing courtesy of Keith L Darman , DFH Realty Georgia, LLC
Monthly Payment
- Principal & Interest $
- Property Taxes $
- Home Insurance $
- VA Funding Fee $