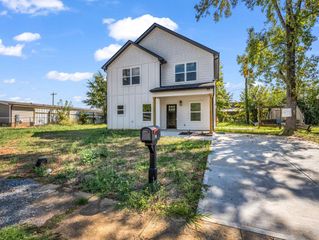
119 Salem Rd, Gaffney, SC 29340
- 3 beds |
- 2 baths |
- 1,367 sqft
 Single-Family Home
 Built in 2026
 0.33acre lot
 —— car garage
 $190/sqft
 Listed 1 month ago
Property Description
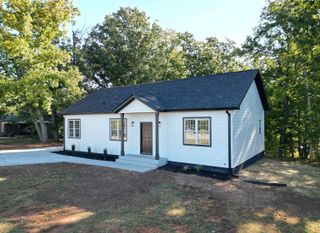
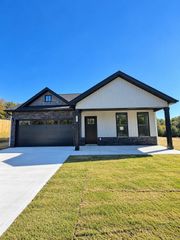
Brand-New Home with Cathedral Ceilings & Private Wooded Setting! This beautiful brand-new 3-bedroom, 2-bath home offers modern style, an open-concept floor plan and a peaceful setting on a mostly wooded lot. The centerpiece of the home is the spacious family room featuring impressive cathedral ceiling height that creates an sense of openness and space. The family room flows seamlessly into the kitchen making this an ideal layout for everyday living and entertaining. The kitchen features granite countertops, a tile backsplash and stainless-steel appliances including refrigerator, stove, microwave, and dishwasher. A dining room just off the kitchen provides additional space for family meals and gatherings. The desirable split-bedroom floor plan provides privacy with the primary suite on one side of the home and the two additional bedrooms and second full bath located on the opposite side. The primary bedroom features a beautiful tray ceiling, two closets, and a private en-suite bath with a stand-up shower and granite-top vanity. The additional bedrooms offer nice space for family, guests or a home office. Good storage throughout the home, plus a crawlspace accessed by a convenient people door, provides an excellent opportunity for additional storage. Step outside onto the back deck and enjoy the peaceful, private wooded backyard. A large concrete driveway provides plenty of room for multiple vehicles. Conveniently located close to city amenities while still offering the privacy and peaceful feel of being in the country. Brand-new construction, beautiful finishes, a great floor plan and a private wooded setting. What more can you ask for?
- Listing Status:
- Active
- Data Last Updated:
- November 10, 2026 at 7:22AM
- Listing Office:
- Buice Realty, Inc. : 864-489-7194
- Listing Agent:
- Jeff Buice : 864-490-1244
- MLS ID:
- 342442

- General: Aluminum/Vinyl TrimWindows - Tilt
- Style: Ranch
- Parking: Driveway
- Roofing: Architectural
- General: HardiPlank TypeOneCrawl Space
- Originating MLS: spartanburg
- School District: 11 (Cherokee)
- County: Cherokee
- Driveway: Paved-Concrete
- Zoning: 083-16-00-043.000
- Water: Public
- Sewer: Public Sewer
- Source: spartanburg
This listing courtesy of Jeff Buice , Buice Realty, Inc.
Monthly Payment
- Principal & Interest $
- Property Taxes $
- Home Insurance $
- VA Funding Fee $

 New - 3 days ago