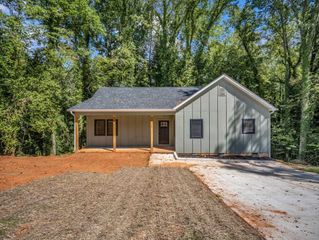
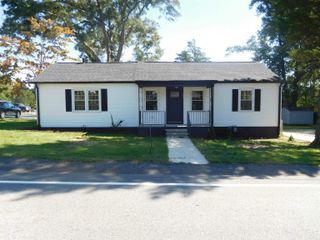
304 Oakland Ave, Gaffney, SC 29341
- 3 beds |
- 3 baths |
- 1,526 sqft
 Single-Family Home
 Built in 2026
 5,227sqft lot
 —— car garage
 $164/sqft
 Listed 1 month ago
Property Description
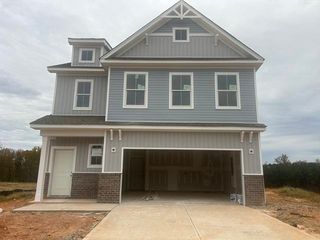
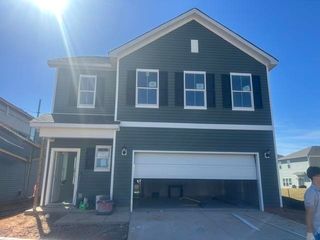
NEW CONSTRUCTION! Cute, Stylish & Move-In Ready! This beautiful and NEW 3-bedroom, 2.5-bath two-story home offers a comfortable open floor plan with modern finishes and an easy-living design. The main level features luxury vinyl plank flooring throughout the living areas and a spacious kitchen designed to be the heart of the home. The kitchen showcases a beautiful center island, granite countertops, tile backsplash, and a full appliance package including refrigerator, stove, dishwasher, and microwave. Also conveniently located on the main level are the laundry room, nice storage closet and half bath. Upstairs you'll find all three bedrooms providing a nice separation between living and sleeping areas. The Master bedroom features a spacious walk-in closet and private en-suite bath. The additional bedrooms are generously sized, with one offering its own walk-in closet. Outside, enjoy a covered front porch and patio overlooking a small, easy-to-maintain yard—perfect for relaxing without the upkeep of a large lot. There is also plenty of parking for multiple vehicles. Conveniently located close to shopping, dining, schools, and other city amenities, this attractive NEW home is an excellent opportunity for buyers looking for modern living, low maintenance, and a convenient location. Don't miss this one!
- Listing Status:
- Active
- Data Last Updated:
- November 10, 2026 at 7:22AM
- Listing Office:
- Buice Realty, Inc. : 864-489-7194
- Listing Agent:
- Jeff Buice : 864-490-1244
- MLS ID:
- 342437

- General: Aluminum/Vinyl Trim
- Style: Contemporary
- Parking: Driveway
- Roofing: Architectural
- General: HardiPlank TypeTwoSlab
- Originating MLS: spartanburg
- School District: 11 (Cherokee)
- County: Cherokee
- Driveway: Paved-Concrete
- Zoning: 099-02-00-063.000
- Water: Public
- Sewer: Public Sewer
- Source: spartanburg
This listing courtesy of Jeff Buice , Buice Realty, Inc.
Monthly Payment
- Principal & Interest $
- Property Taxes $
- Home Insurance $
- VA Funding Fee $