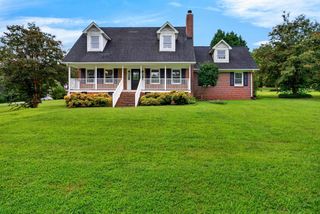
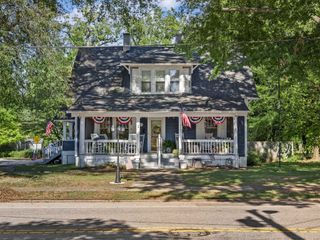
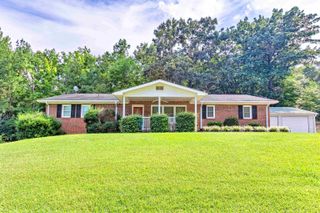
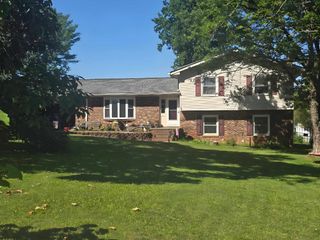
122 Pacolet Hwy, Gaffney, SC 29340
- 3 beds |
- 2 baths |
- 2,052 sqft
 Single-Family Home
  Built in 1959
  0.31acre lot
 —— car garage
  $146/sqft
  Listed 1 month ago
Property Description
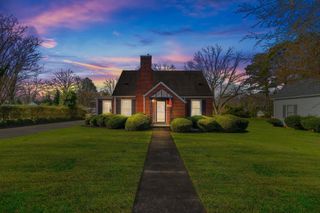
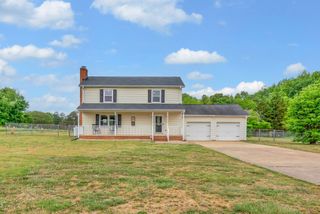
Welcome to this beautifully renovated 3-bedroom, 2-bath home conveniently located in the City of Gaffney! Situated on approximately 0.31 acres, this move-in-ready home combines modern updates with comfortable living. Updates include brand-new granite countertops, LVP flooring throughout, recessed lighting, stainless steel appliances, updated electrical, plumbing, and 2 new HVAC systems and windows. The spacious layout offers three bedrooms and two full bathrooms, providing plenty of room for comfortable everyday living. Enjoy morning coffee or afternoon naps in the expansive heated/cooled sunroom. Step outside to enjoy the fenced-in backyard, offering a great space for pets, entertaining, gardening, or simply relaxing outdoors. Driveway has access at front on Pacolet Hwy and in back on S. Limestone St. With 2 entrances/exits it provides extra convenience of access. This home is ready for its new owners to move in and enjoy without the hassle of major renovations. Don't miss your opportunity to own this beautifully updated home.
- Listing Status:
- Active
- Data Last Updated:
- September 25, 2026 at 7:20AM
- Listing Office:
- Buice Realty, Inc. : 864-489-7194
- Listing Agent:
- Travis J Byars : 864-425-5007
- MLS ID:
- 340790

- General: Aluminum/Vinyl TrimWindows - Tilt
- Style: Ranch
- Parking: CarportDrivewayGarage Faces Side
- Roofing: Architectural
- General: Brick VeneerWood SidingOneCrawl Space
- Originating MLS: spartanburg
- School District: 11 (Cherokee)
- County: Cherokee
- Driveway: Paved-Concrete
- Zoning: 082-11-00-078.000
- Water: Public
- Sewer: Public Sewer
- Source: spartanburg
This listing courtesy of Travis J Byars , Buice Realty, Inc.
Monthly Payment
- Principal & Interest $
- Property Taxes $
- Home Insurance $
- VA Funding Fee $