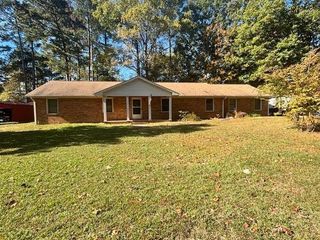
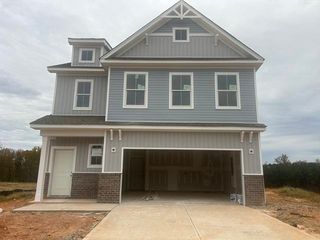
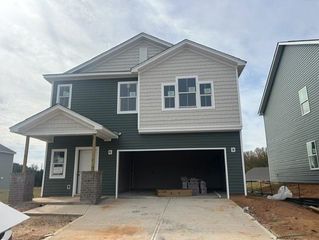
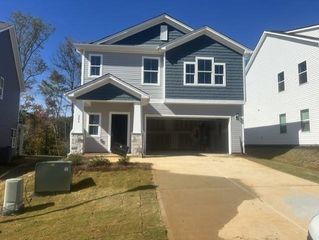
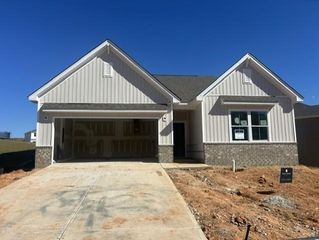
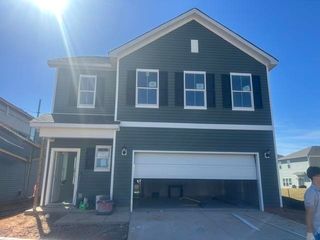
1359 Old Post Road, Gaffney, SC 29341
- 3 beds |
- 3 baths |
- 1,872 sqft
 Single-Family Home
 Built in 1991
 1.13acre lot
 2 car garage
 $155/sqft
 Listed 6 months ago
Property Description
MORE SPACE. OVER AN ACRE. NO HOA. AND MAJOR UPDATES ALREADY DONE. Welcome to 1359 Old Post Road! This spacious 3-bedroom, 2.5-bath home offers the room, flexibility, and freedom that can be hard to find, inside and out. Step inside to a home that has been thoughtfully refreshed with a recently remodeled kitchen, updated flooring, fresh paint, new light fixtures, renovated stairs, and new insulation. Even better, the entire living portion of the home has a brand-new roof, giving you peace of mind on one of the biggest homeownership expenses. (Roof over garage is not new.) The updated kitchen brings a fresh feel to the heart of the home, while the recent interior improvements make the space feel bright, welcoming, and ready for its next owners. With generous living areas and a functional floor plan, there’s plenty of room for everyday life, entertaining, working from home, or simply spreading out. Outside, you’ll find over an acre of property with a large fenced backyard. Perfect for pets, kids, gardening, entertaining, or creating the outdoor space you’ve always wanted. The covered front porch adds Southern charm and gives you the perfect spot to slow down and enjoy your surroundings. And one of the best parts? NO HOA. Enjoy the freedom of your own property while still being conveniently located near shopping, dining, schools, and major roadways. Recently remodeled kitchen. Brand-new roof over the home’s living space. New insulation. Updated flooring, paint, lighting, and stairs. Over an acre. Fenced backyard. No HOA. If you’ve been looking for a home that gives you space, updates, and freedom without sacrificing convenience, 1359 Old Post Road deserves a spot on your list.
- Listing Status:
- Active
- Data Last Updated:
- November 10, 2026 at 7:22AM
- Listing Office:
- Coldwell Banker Caine Real Est : 864-585-8713
- Listing Agent:
- Lindsay Blanton : 864-237-7291
- MLS ID:
- 336738

- General: Windows - Tilt
- Style: Traditional
- Parking: Attached2 Car AttachedGarageYard Door
- Roofing: Architectural
- General: Vinyl SidingTwoCrawl Space
- Originating MLS: spartanburg
- School District: 11 (Cherokee)
- County: Cherokee
- Driveway: PavedPaved-Concrete
- Zoning: 061.00.00.079.000
- Water: Public
- Sewer: Septic Tank
- Source: spartanburg
This listing courtesy of Lindsay Blanton , Coldwell Banker Caine Real Est
Monthly Payment
- Principal & Interest $
- Property Taxes $
- Home Insurance $
- VA Funding Fee $