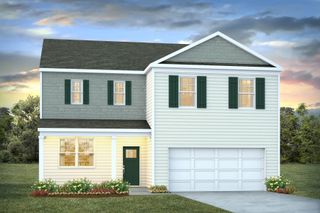
1384 Bud Graham Rd., Galivants Ferry, SC 29544
- 4 beds |
- 3 baths |
- 2,568 sqft
 Single-Family Home
  Built in 1966
  2.01acre lot
 —— car garage
  $150/sqft
  Listed 1 month ago
Property Description
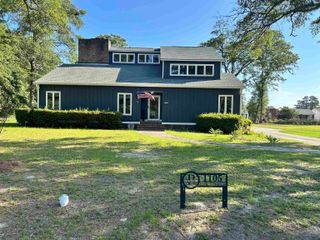
Welcome to this charming four-bedroom, three-bathroom home in Galivants Ferry, where you can enjoy the freedom of no HOA! This spacious residence sits on a generous 2.01-acre lot, offering endless possibilities for outdoor activities, gatherings, and even the option to install a pool. The expansive yard allows for gardening, recreational spaces, or simply enjoying the natural surroundings. As you approach the home, you'll be greeted by a delightful front porch, perfect for sipping your morning coffee or unwinding in the evening. The kitchen is a chef's delight, featuring stylish LVP flooring, granite countertops, a beautiful tile backsplash, and ample cabinet space for all your culinary needs. Step into the roomy living area adorned with LVP flooring and a cozy fireplace, ideal for entertaining guests. Each bedroom boasts LVP flooring and generous space for furniture and storage. The expansive Carolina room, complete with a ceiling fan, is perfect for relaxation, while a dedicated laundry area adds convenience to your daily routine. This home has been meticulously maintained, with a new roof replaced in 2020, an HVAC system installed in 2021, and a new hot water heater added in 2026. The fenced yard provides added privacy, while the two-car carport and large workshop offer excellent space for all your projects and hobbies, whether you're a DIY enthusiast or need extra storage. Conveniently located near some of the area's finest dining, shopping, and entertainment options, including downtown Aynor, this home is perfect as a forever residence or a vacation getaway. Don?t miss out on this exceptional opportunity?schedule your showing today!
- Listing Status:
- Pending
- Date Added:
- June 30, 2026
- Data Last Updated:
- August 10, 2026 at 10:17PM
- Listing Office:
- Century 21 The Harrelson Group : 843-903-3550
- MLS ID:
- 2616457

- General: BathtubCeiling Fan(s)FireplaceSeparate ShowerVaulted Ceiling(s)Breakfast BarBedroom on Main LevelSolid Surface CountersWorkshop
- Appliances: DishwasherMicrowaveRangeRefrigeratorDryerWasher
- Laundry: Washer Hookup
- Basement: Crawl Space
- Flooring: LaminateTileWood
- A/C: Central Air
- Heating: BaseboardCentralElectricGas
- Fireplace: Fireplace
- General: FenceStorageSecond Garage
- Style: Split Level
- Other Structures: Second Garage
- Parking: CarportParking spaces: 4
- General: Brick VeneerVinyl SidingMulti/SplitBrick/MortarCrawlspaceSlab
- HOA Amenities: 0.0Monthly
- Originating MLS: CCAR_CCAR
- County: Horry
- Zoning: FA20309030005
- Utilities: Cable AvailableElectricity AvailablePhone Available
- Source: CCAR_CCAR
This listing courtesy of Century 21 The Harrelson Group
Monthly Payment
- Principal & Interest $
- Property Taxes $
- Home Insurance $
- VA Funding Fee $