TBD Dog Bluff Rd., Galivants Ferry, SC 29544
- 5 beds |
- 4 baths |
- 2,482 sqft
 Single-Family Home
 Built in 2026
 1.07acre lot
 2 car garage
 $241/sqft
 Listed 2 months ago
Property Description
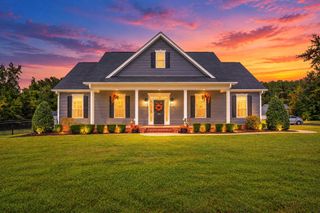
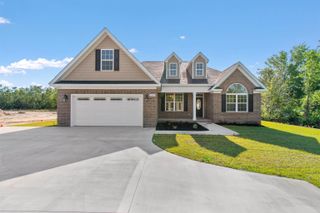
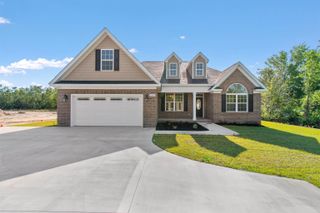
Beautiful, All-brick 5 bedroom/4 bath home located on a large home site in the desirable Aynor School District. This top-selling home plan features many upgrades including spacious great room, coffered ceilings, electric fireplace, quartz island kitchen, large bedrooms, multiple storage closets, LVP wood flooring, screened in back porch, office, bonus room, and a sprawling rear lawn. In addition to the quartz counter tops, this upgraded kitchen features all stainless appliances, beautiful cabinetry with soft close drawers and doors, custom cabinet range hood and more. Enjoy your meals at the spacious island, or in the nook, which features chair rail and wainscoting. The large master bedroom and bath features an over-sized tile shower, high-quality valves and faucets, quartz vanity tops, double sinks, linen closet, and a large walk-in closet. Other interior features include a large laundry room with sink and extra cabinetry for storage, drop zone, and more. Exterior features include a carriage style automatic side load garage door with glass window for natural light, quiet belt drive garage door opener, and maintenance free vinyl shake gables and dormers, brick soldier course and quoined corners, concrete driveway, entry sidewalk, screened rear porch and more! Call today to view this lovely home! ** HOME IS TO BE BUILT AND CAN BE CUSTOMIZED. SIMILAR FLOOR PLANS AVAILABLE TO VIEW.**
- Listing Status:
- Active
- Date Added:
- September 1, 2026
- Data Last Updated:
- November 10, 2026 at 4:16AM
- Listing Office:
- Coastal Land & Home : 843-358-5263
- Contact:
- Office: 843-358-5263
- MLS ID:
- 2621753

- General: PorchPatio
- Style: Traditional
- Parking: AttachedGarageTwo Car GarageGarage Door OpenerParking spaces: 6
- General: BrickOneSlab
- HOA Amenities: 0.0Monthly
- Originating MLS: CCAR_CCAR
- County: Horry
- Zoning: FA28005040005
- Utilities: Cable AvailableSeptic AvailableUnderground UtilitiesWater Available
- Water: Public
- Sewer: Septic Tank
- Source: CCAR_CCAR
This listing courtesy of Coastal Land & Home
Monthly Payment
- Principal & Interest $
- Property Taxes $
- Home Insurance $
- VA Funding Fee $