482 Bay Dr., Garden City Beach, SC 29576
- 4 beds |
- 3 baths |
- 1,958 sqft
 Single-Family Home
  Built in 1990
  5,227sqft lot
 —— car garage
  $296/sqft
  Listed 12 days ago
Property Description
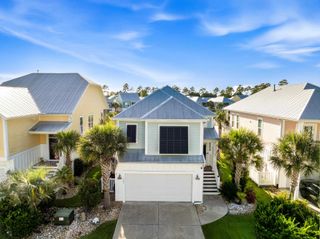
Welcome to 482 Bay Drive - your charming updated 4 bedroom 3 bathroom beach house located within walking distance to the beach in the sought after neighborhood of Salters Cove. This cheerful home has a fabulous layout, with the light filled Carolina room, open living, dining, and kitchen areas creating the perfect space for gathering with family and friends. The spacious outdoor living space extends off the Carolina room and includes a front deck, a screened porch, and rear deck providing options for relaxing and enjoying the coastal breeze. The primary bedroom and bathroom is located on the main level, along with 2 additional bedrooms and a second full bathroom. The ground level boasts a separate guest house comprised of a bedroom along with a full bathroom, living room, and a kitchenette. With a single car garage as well as undercover parking, there is room for a golf cart, cars, or a boat. The sparkling ocean and sandy beach is only 0.7 miles away and you can walk, bike, or golf cart to the beach with ease. Enjoy watching the sunrise over the ocean, walking, shelling, swimming, or reading a book. It is bliss! Recent updates include replacing the roof (2023) Complete HVAC system (2024) Water heaters (2024) New GE appliances - stove, refrigerator, and dishwasher (2026) and Primary bathroom remodel (2026). Salters Cove resort style amenities included in the low HOA fee are: Large community pool, tennis courts, pickle ball courts, play area, clubhouse, shuffleboard court, a catch and release fishing pond, and an active social club. Garden City Pier, the Murrells Inlet Marshwalk, shopping, restaurants and golfing are only a short drive away. If you are looking for the perfect place to call home here at the beach, this is it. Schedule a showing today! All measurements and sq. footage are approximate. Buyers responsibility to verify.
- Listing Status:
- Active
- Date Added:
- September 10, 2026
- Data Last Updated:
- September 22, 2026 at 7:18AM
- Listing Office:
- The Litchfield Company Real Estate : 843-237-4000
- Contact:
- Cell: 843-318-2996
- MLS ID:
- 2622492

- General: DeckFencePorch
- Style: Raised Beach
- Pool: CommunityOutdoor Pool
- Parking: UndergroundGolf Cart GarageGarage Door OpenerParking spaces: 5
- General: Vinyl SidingOne and One HalfRaised
- HOA Amenities: ClubhouseOwner Allowed Golf CartOwner Allowed MotorcyclePet RestrictionsTennis Court(s)Association ManagementCommon AreasPool(s)64.0Monthly
- Originating MLS: CCAR_CCAR
- County: Horry
- Zoning: SF646214040111
- Utilities: Cable AvailableElectricity AvailablePhone AvailableSewer AvailableUnderground UtilitiesWater Available
- Water: Public
- Source: CCAR_CCAR
This listing courtesy of The Litchfield Company Real Estate
Monthly Payment
- Principal & Interest $
- Property Taxes $
- Home Insurance $
- VA Funding Fee $

 New - 1 day ago