144 Splendor Circle, Murrells Inlet, SC 29576
- 3 beds |
- 3 baths |
- 1,958 sqft
 Single-Family Home
  Built in 2016
  4,356sqft lot
 2 car garage
  $245/sqft
  Listed 1 day ago
Property Description
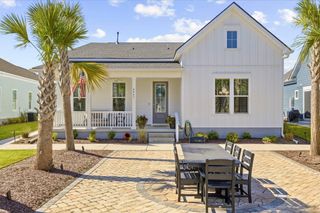
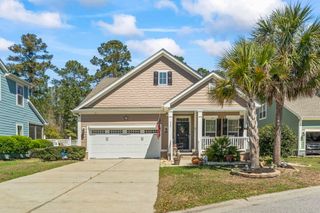
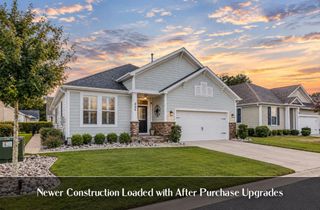
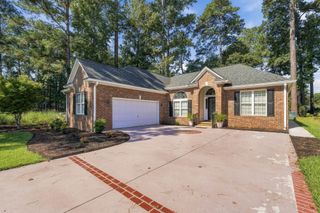
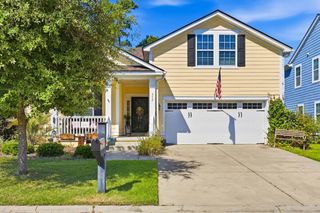
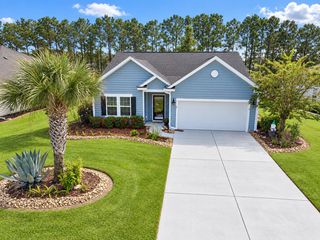
Beach Home living sitting right on the pond in Wilderness Pointe at Prince Creek in Murrells Inlet, one of the area's most sought-after neighborhoods and part of the award-winning St. James School District. It's the Avenel floor plan, 3 bedrooms and 2.5 baths, and the sunsets over the water are the kind you'll want to watch every night. What sets this one apart is everything the owners have done. The HVAC is brand new with WiFi Ecobee thermostats, the house is wired for a generator hookup, and gutters with french drains on both sides keep water away from the foundation. Inside, premium Black Forest Oak flooring runs throughout, and the kitchen has stainless steel appliances, granite counters, a gas range, a new Samsung Bespoke refrigerator, and a downstairs bar with custom cabinetry for easy hosting. Out back, screened porches on both levels, an extended patio, and a fully fenced yard make the most of coastal living. Powder coated aluminum plantation shutters (hurricane rated), Hardi-Plank siding, and a metal roof round out that true beach house look. Wilderness Pointe is a natural gas community with access to THE PARK at Prince Creek West, a 41-acre gated amenity center with two pools, walking trails, tennis and basketball courts, a playground, and more. Bike or golf cart to Publix, Lowes Foods, and two golf courses including TPC Myrtle Beach. Everything the Grand Strand offers is a short drive away, and Charleston is only 90 miles down the road. Schedule your showing today!
- Listing Status:
- Active
- Date Added:
- September 21, 2026
- Data Last Updated:
- September 22, 2026 at 7:18AM
- Listing Office:
- RE/MAX Executive : 843-497-7369
- Contact:
- Cell: 843-231-0449
- MLS ID:
- 2623290

- General: BalconyDeckFenceSprinkler/IrrigationPorch
- Style: Raised Beach
- Pool: CommunityOutdoor Pool
- Parking: AttachedGarageTwo Car GarageGarage Door OpenerParking spaces: 4
- Windows: Window Treatments
- General: HardiPlank TypeTwoMulti/SplitRaisedSlab
- HOA Amenities: Owner Allowed Golf CartOwner Allowed MotorcyclePet RestrictionsAssociation ManagementCommon AreasLegal/AccountingPool(s)Trash110.0Monthly
- Originating MLS: CCAR_CCAR
- County: Horry
- Zoning: Res46802040161
- Utilities: Cable AvailableElectricity AvailablePhone AvailableUnderground UtilitiesWater Available
- Water: Public
- Source: CCAR_CCAR
This listing courtesy of RE/MAX Executive
Monthly Payment
- Principal & Interest $
- Property Taxes $
- Home Insurance $
- VA Funding Fee $