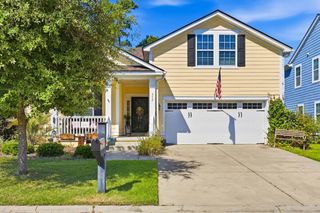
693 Harbor Bay Dr., Murrells Inlet, SC 29576
- 3 beds |
- 2 baths |
- 1,748 sqft
 Single-Family Home
  Built in 2016
  8,712sqft lot
 2 car garage
  $257/sqft
  Listed 7 days ago
Property Description
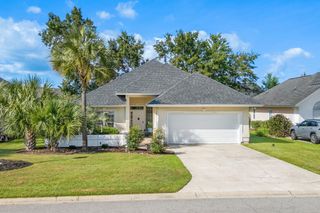
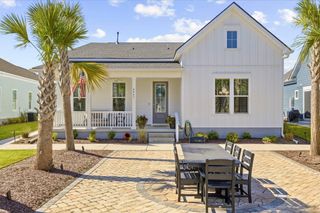
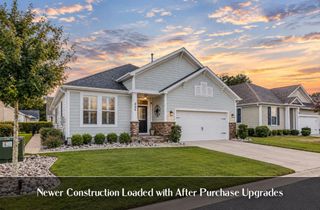
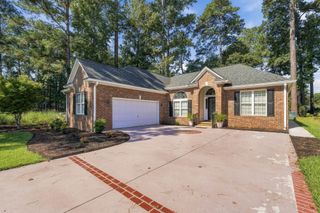
Welcome to this beautifully maintained 3-bedroom, 2-bathroom home situated in the desirable Brookfield Estates. The spacious, open-concept floor plan creates an inviting flow throughout, anchored by a cozy living room complete with a gas fireplace. The bright kitchen is equipped with granite counters, stainless steel appliances, custom backsplash, pantry, a breakfast bar and casual dining area, complemented by a separate formal dining room perfect for hosting. The primary suite features an elegant tray ceiling with fan, a private ensuite bath complete with a large soaking tub, standalone shower, separate water closet, and a generous walk-in closet. This split bedroom floorplan offers two additional bedrooms with ceiling fans, and a full hall bath with vanity and tub/shower combination that provides comfortable accommodations for family and guests. The home also includes a 2-car garage with a tankless hot water heater and a generator hookup. Enjoy outdoor living on the covered porch, overlooking a serene yard with mature trees, established blueberry bushes, and other mature plants. The property also features a convenient storage shed with an attached deck, offering ideal extra space for hobbies, tools, or outdoor entertaining. Brookfield Estates offers a community pool, playground, and conveniently located just minutes from the vibrant Murrells Inlet Marsh Walk, pristine Grand Strand beaches, state parks, championship golf, local dining, and top medical facilities. This property delivers the ultimate coastal lifestyle and unbeatable location value! Square footage is approximate; buyers are encouraged to verify.
- Listing Status:
- Active
- Date Added:
- September 15, 2026
- Data Last Updated:
- September 22, 2026 at 7:18AM
- Listing Office:
- INNOVATE Real Estate : 843-839-3325
- MLS ID:
- 2622746

- General: DeckFenceSprinkler/IrrigationPorchPatioStorage
- Style: Traditional
- Pool: CommunityOutdoor Pool
- Parking: AttachedGarageTwo Car GarageGarage Door OpenerParking spaces: 4
- Windows: Window Treatments
- General: OneSlab
- HOA Amenities: ClubhousePet RestrictionsCommon AreasInternetRecreation FacilitiesTrash135.0Monthly
- Originating MLS: CCAR_CCAR
- County: Horry
- Zoning: Res46314040012
- Utilities: Cable AvailableElectricity AvailableNatural Gas AvailablePhone AvailableSewer AvailableWater Available
- Water: Public
- Source: CCAR_CCAR
This listing courtesy of INNOVATE Real Estate
Monthly Payment
- Principal & Interest $
- Property Taxes $
- Home Insurance $
- VA Funding Fee $

 New - 1 day ago