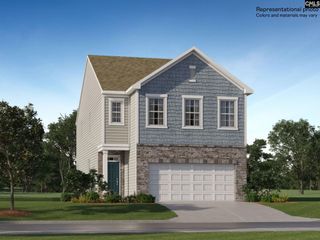
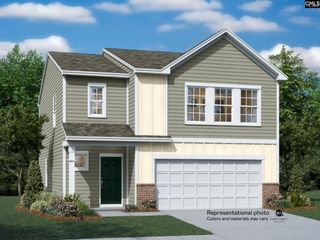
114 Tall Pines Drive, Gaston, SC 29053
- 3 beds |
- 2 baths |
- 1,913 sqft
 Single-Family Home
  Built in 2019
  0.35acre lot
 2 car garage
  $146/sqft
  Listed 24 days ago
Property Description
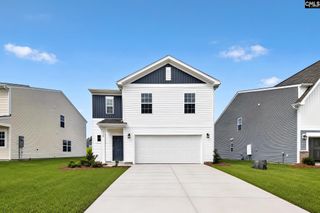
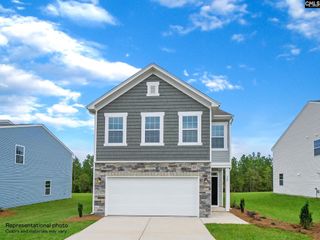
Welcome Home to 114 Tall Pines!Experience peaceful country living without sacrificing convenience in this beautifully maintained 3-bedroom, 2-bath home offering over 1,900 square feet of thoughtfully designed living space in the desirable Tall Pines community.Step inside to an open-concept floor plan that's perfect for everyday living and entertaining. The spacious kitchen features granite countertops, stainless steel appliances, durable luxury vinyl plank flooring, ample cabinetry, and overlooks the inviting living and dining areas.The private owner's suite serves as a relaxing retreat with a generous walk-in closet, double vanity, soaking tub, and separate walk-in shower. Additional highlights include a two-car garage, spacious secondary bedrooms, and a well-maintained yard that's perfect for relaxing or entertaining.Special Buyer adds includes a transferable mortgage available for qualified buyers (subject to lender approval)home warranty included, and up to $7,500 in seller credits. Conveniently located just minutes from Columbia, I-26, Fort Jackson, shopping, dining, and local schools, this move-in-ready home offers the perfect blend of comfort, style, and convenience.Don't miss this incredible opportunity. Disclaimer: CMLS has not reviewed and, therefore, does not endorse vendors who may appear in listings.
- Listing Status:
- Active
- Date Added:
- July 17, 2026
- Data Last Updated:
- August 10, 2026 at 8:47PM
- Listing Office:
- JW Professional Services LLC : 318-344-0215
- Listing Agent:
- Derrick L Felder :
- MLS ID:
- 638956

- General: Vinyl
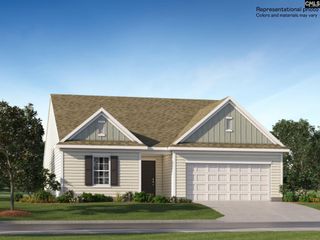
- Style: Ranch
- General: Slab
- Road/Access: Paved
- HOA Amenities: 500.0Yearly
- School District: Calhoun
- County: Calhoun
- Water: Public
- Sewer: Septic
This listing courtesy of Derrick L Felder , JW Professional Services LLC
Monthly Payment
- Principal & Interest $
- Property Taxes $
- Home Insurance $
- VA Funding Fee $